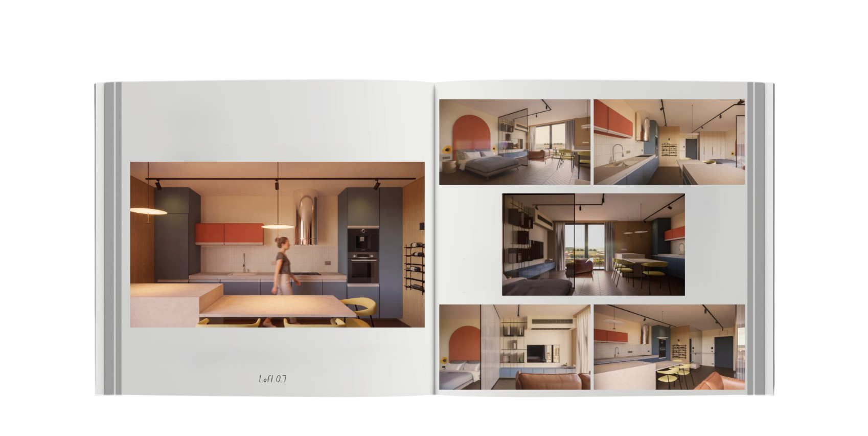
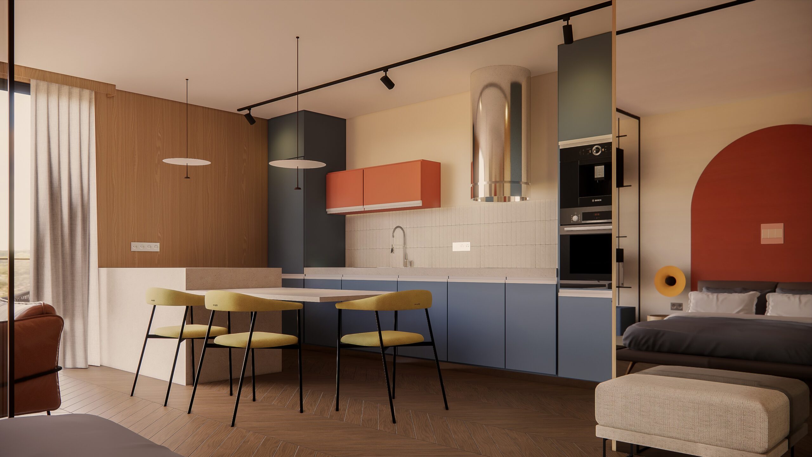
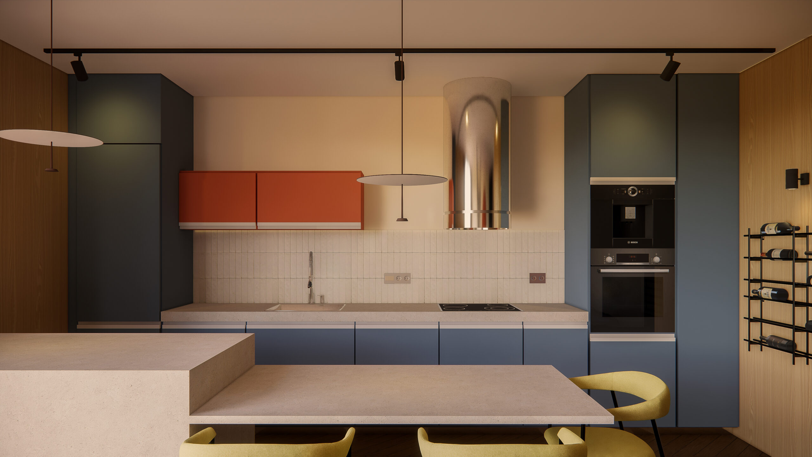
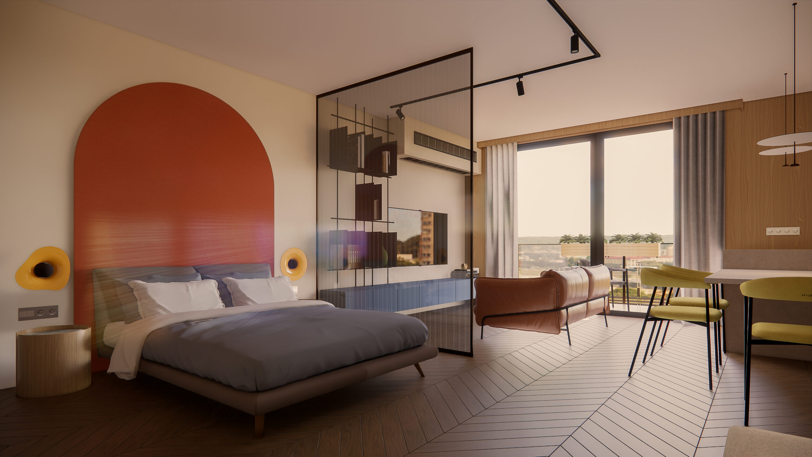
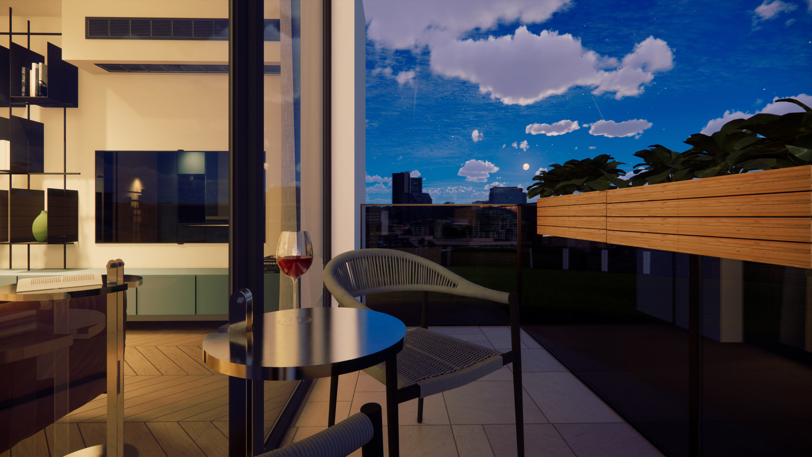
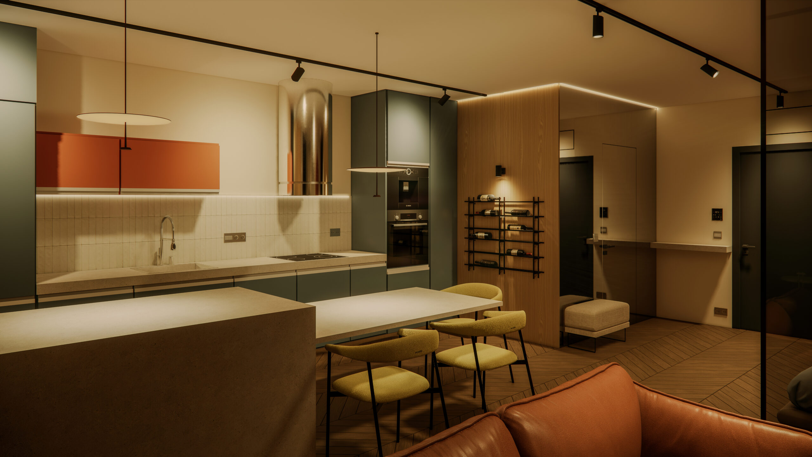
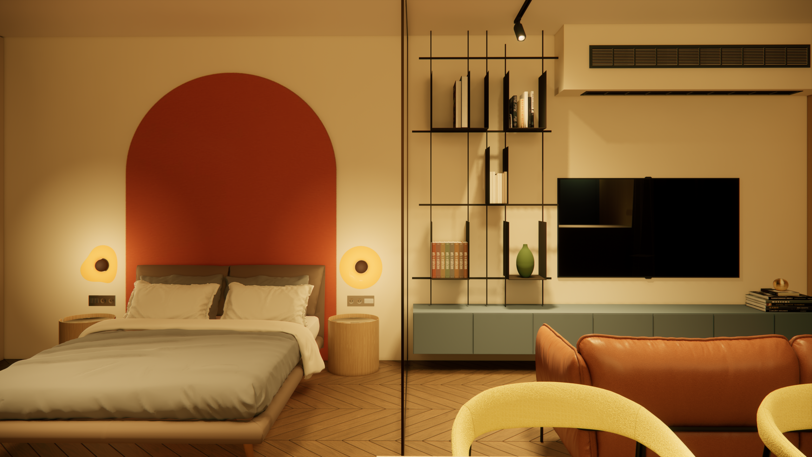
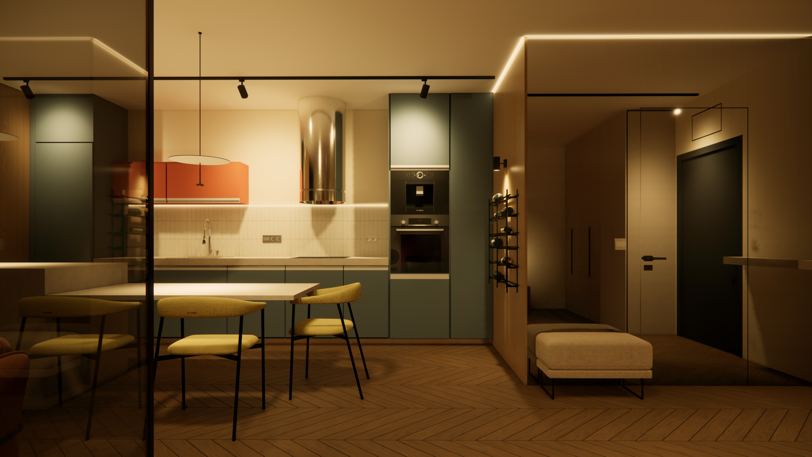
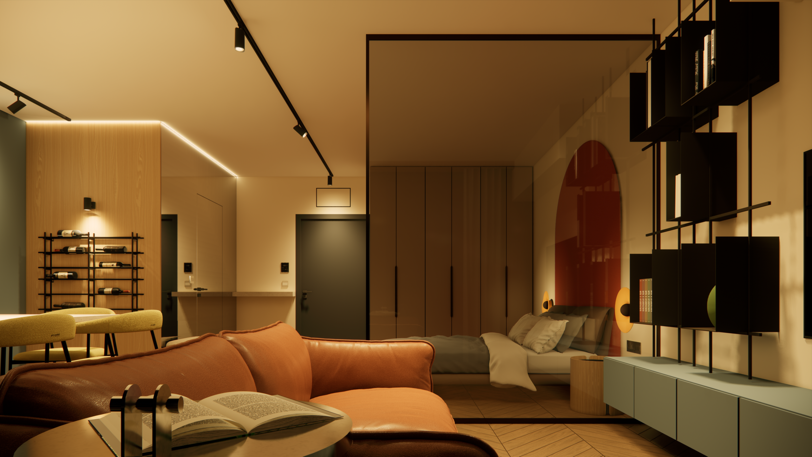
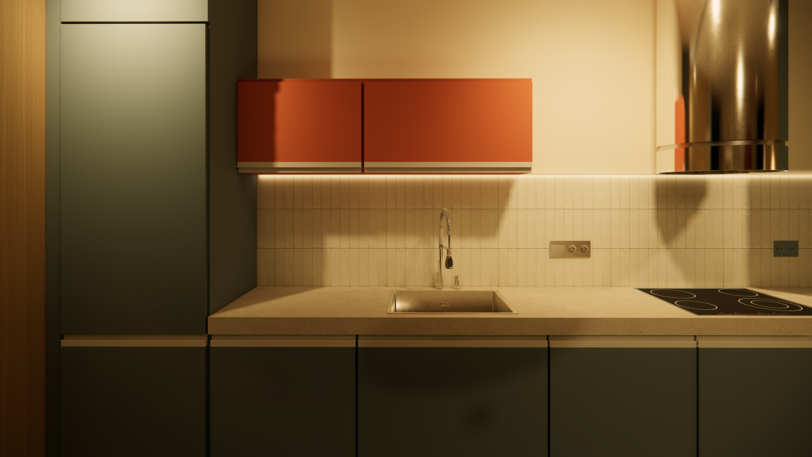
This project explores how a limited footprint can be transformed into an interior with a strong identity and a clear functional vision. From the very beginning, the clients expressed one defining requirement: a spacious kitchen with an island that would be more than a place to cook - it would become the social heart of the home and a natural setting for gathering with friends. The entire design concept was built around this idea.
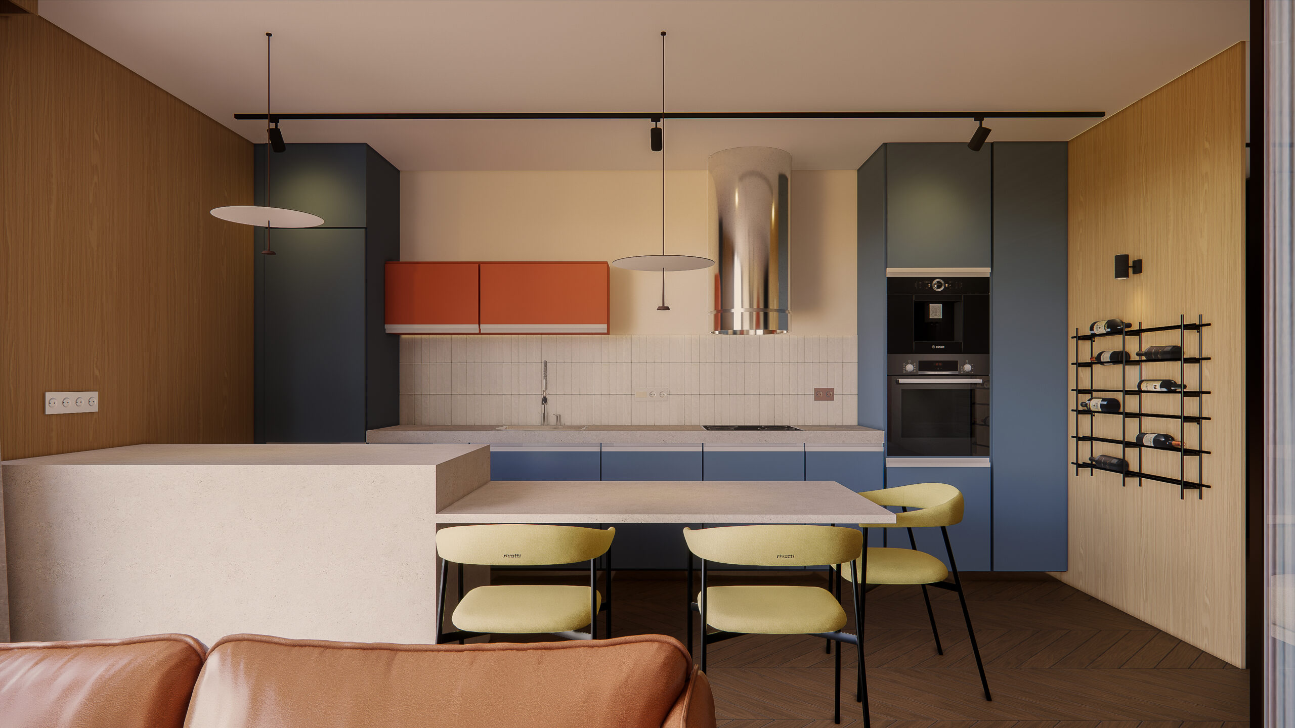
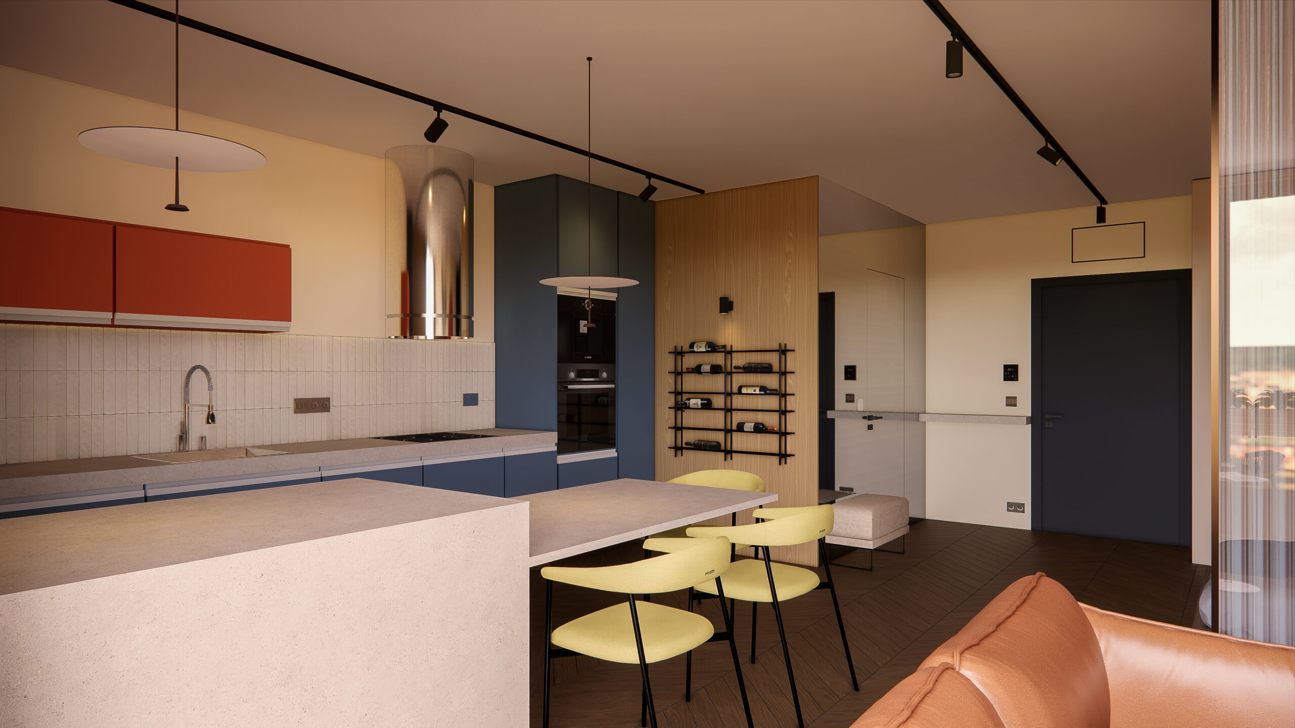
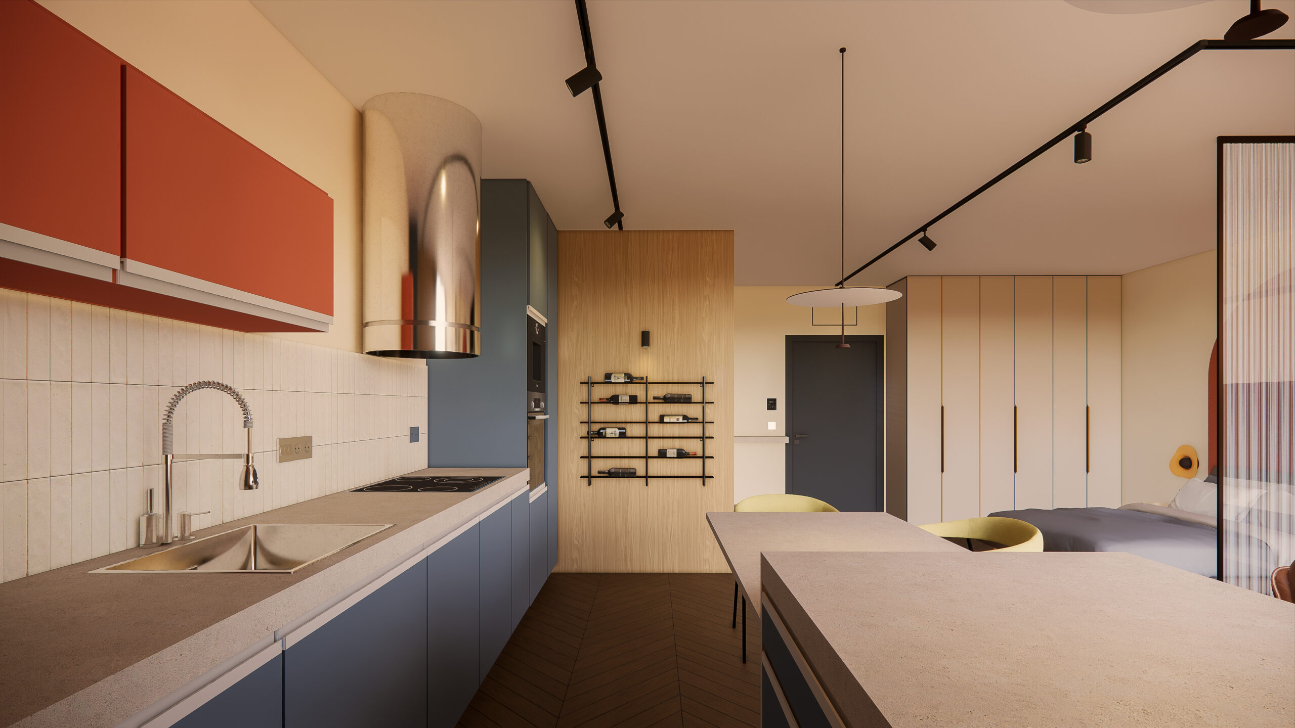
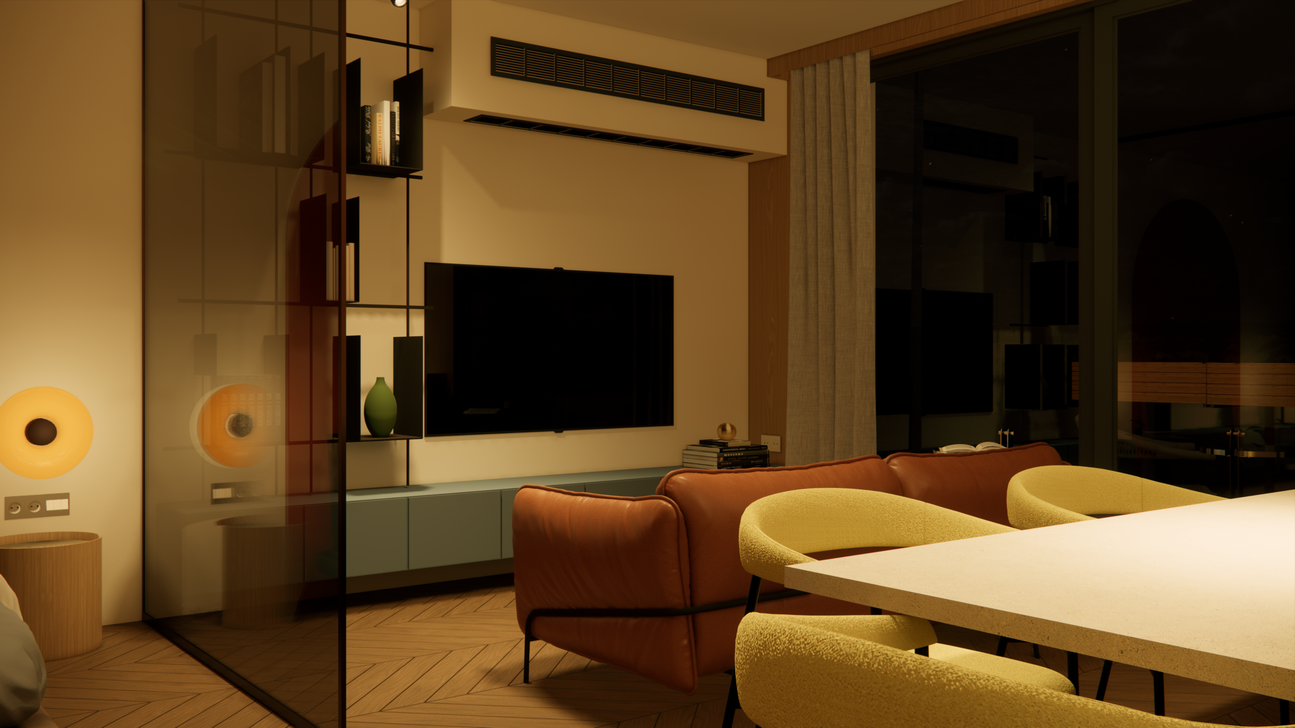
Within 47 sqm, the apartment was conceived as an open, fluid living environment in which the kitchen takes centre stage. A sculptural stone island with an integrated dining table forms the focal point of the interior, creating a versatile space for cooking, working, dining, and social interaction.
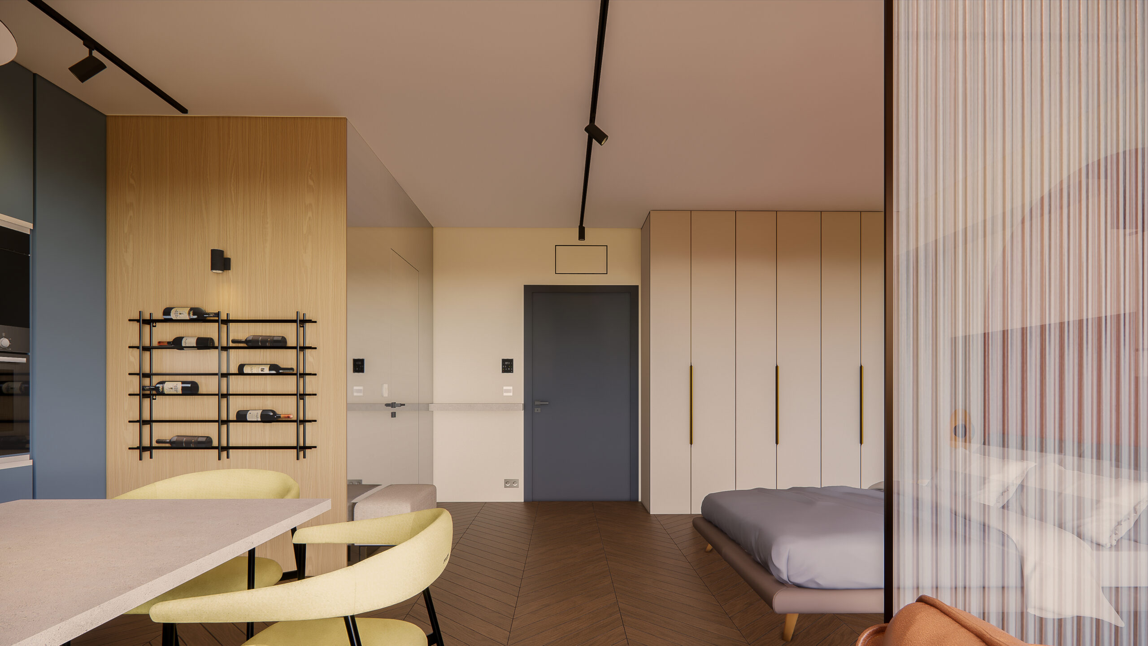
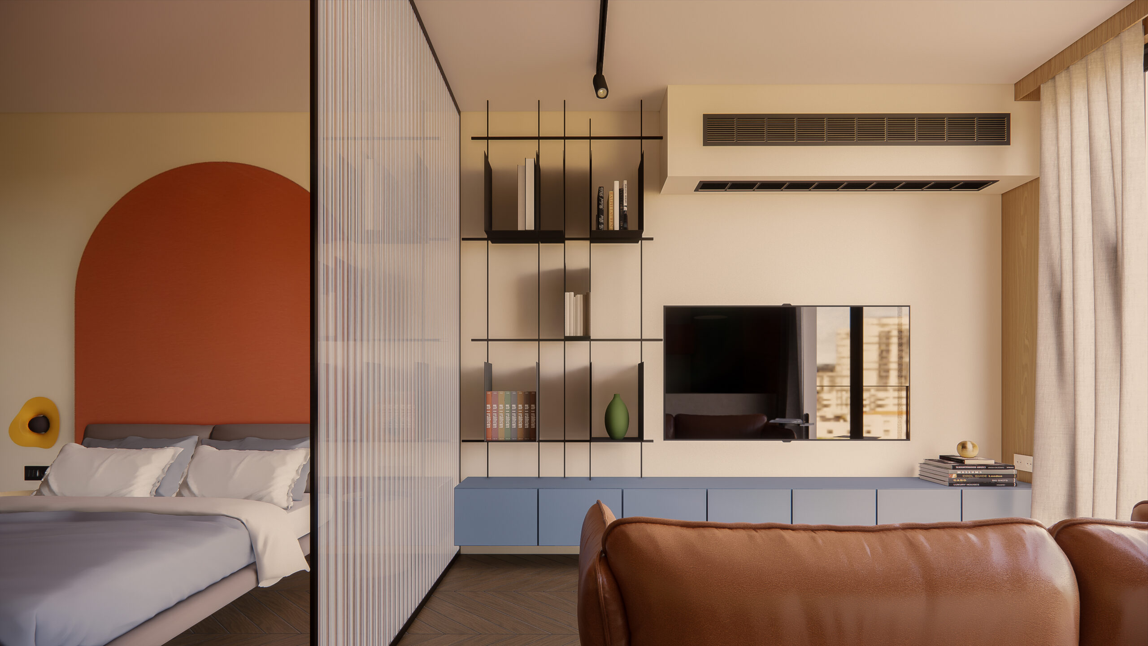
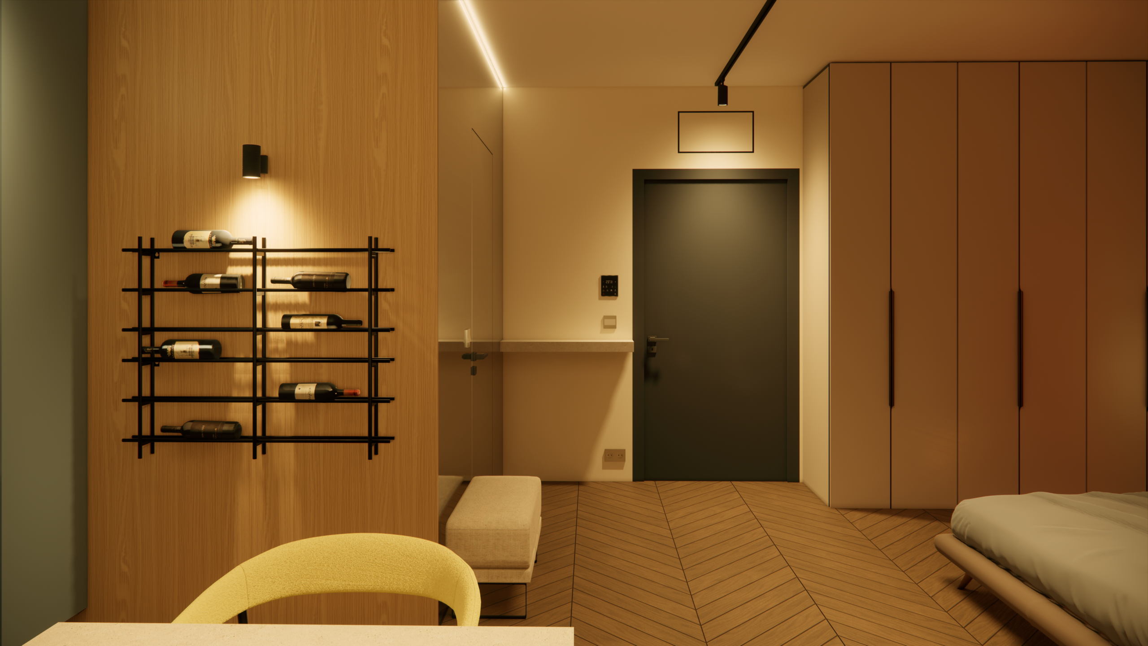
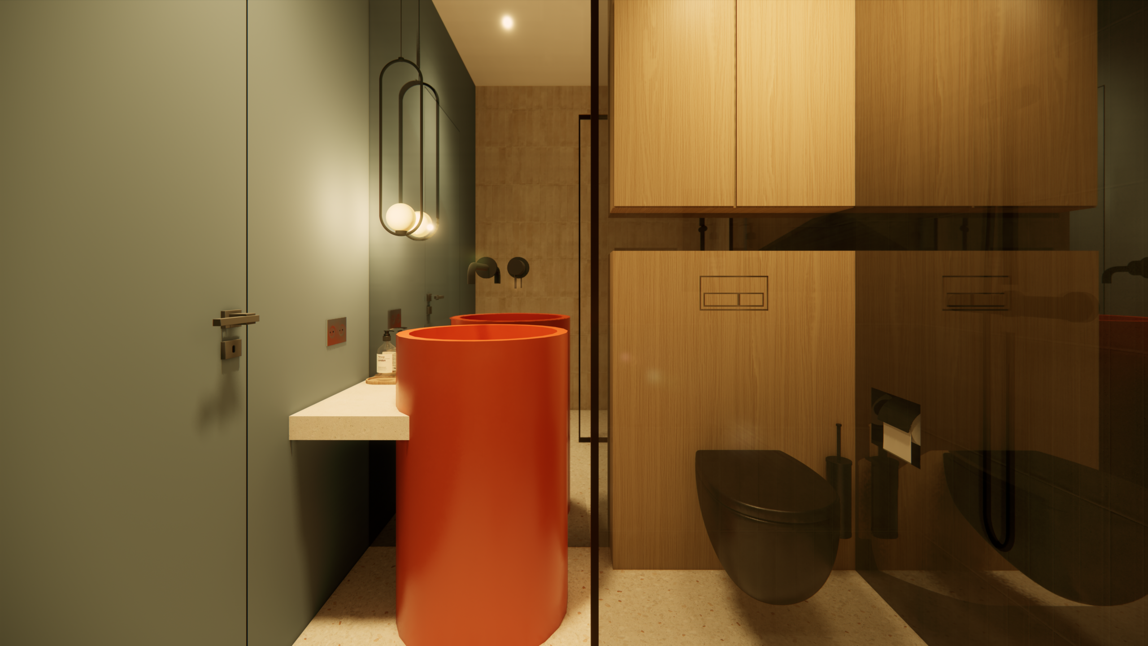
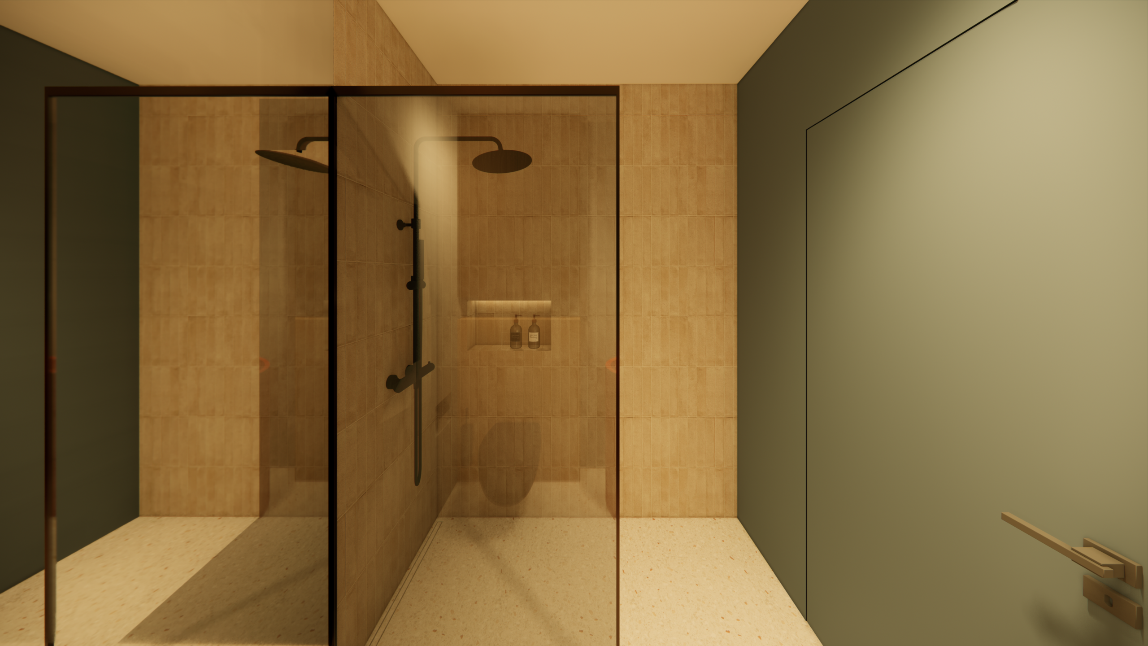
Colour is the leading design language of the project. Deep blue tones, terracotta accents, and soft yellow highlights establish a vibrant yet carefully balanced atmosphere. Warm timber surfaces connect the various living areas, while metal and glass introduce a contemporary layer of contrast and visual lightness.
Black steel details and track lighting accentuate the architectural geometry of the interior, while a fluted glass partition gently screens the sleeping area without disrupting the sense of openness. The combination of light stone, herringbone parquet, and natural wood brings together clarity, texture, and warmth, resulting in an interior that feels both refined and inviting.