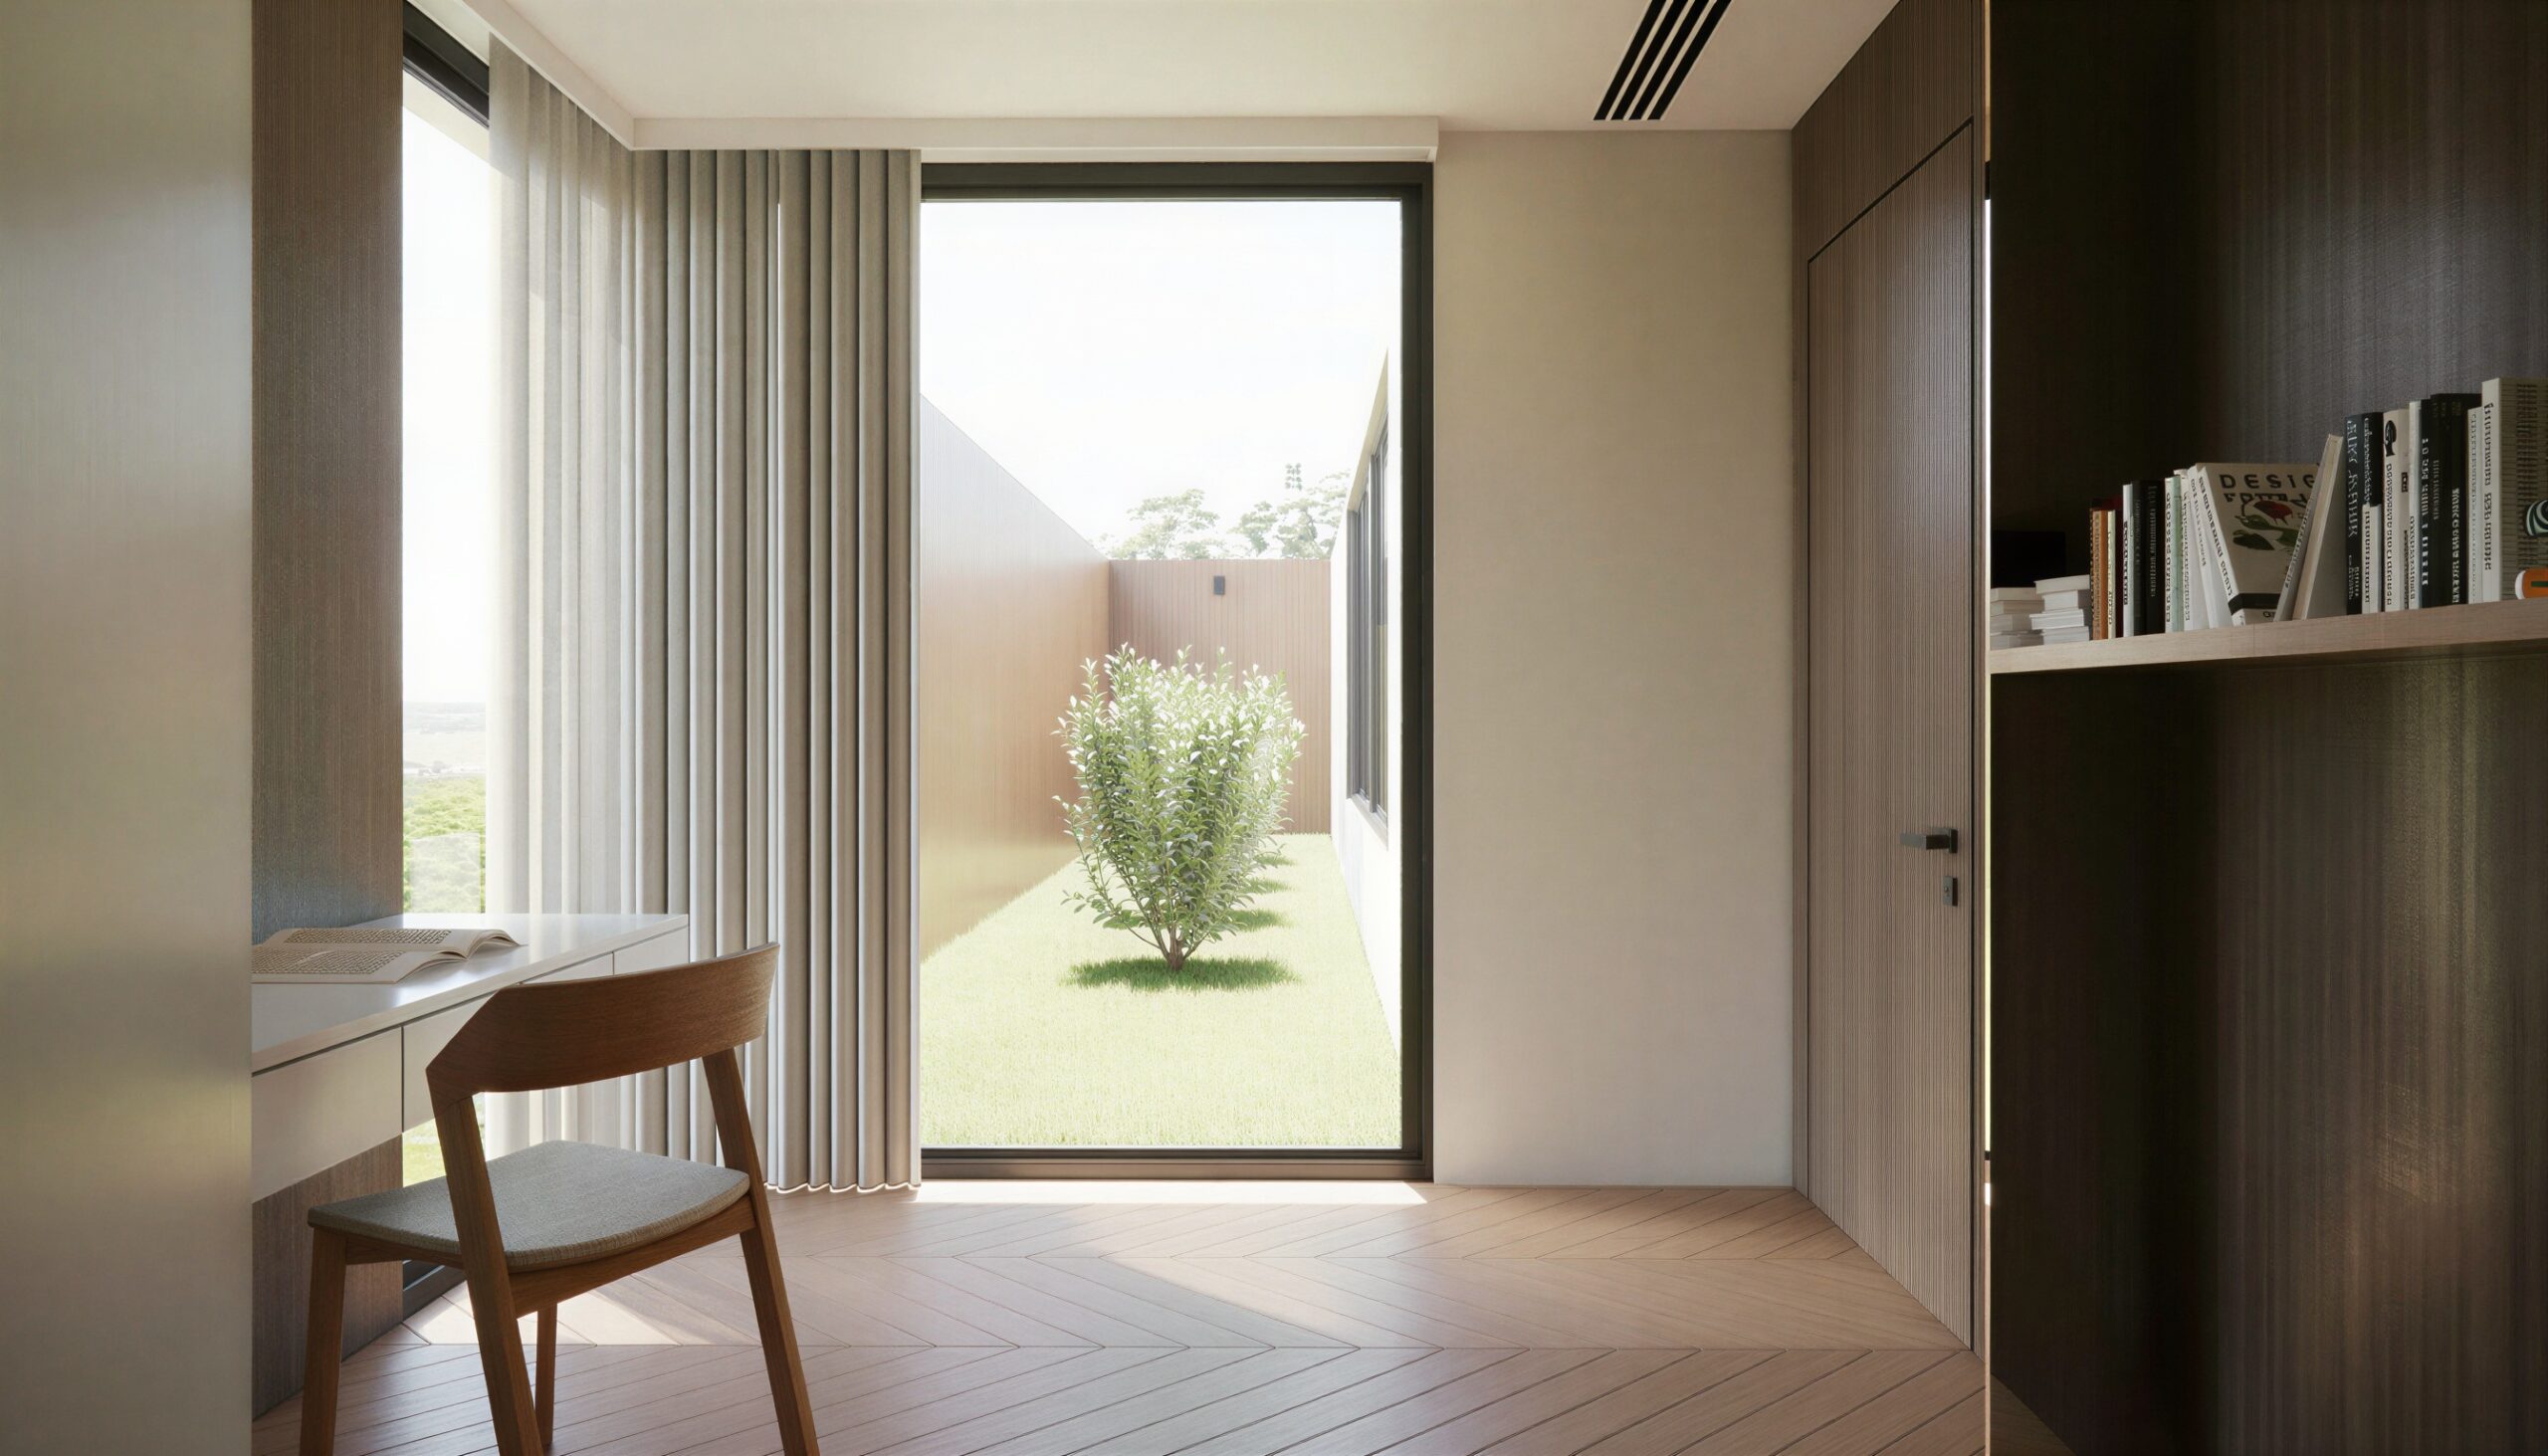
Quiet Form is a residential project in which the architecture and interior are shaped around the ideas of privacy, natural light, and a close connection to nature. The spaces unfold around a landscaped internal courtyard, which becomes the compositional heart of the home. Large expanses of glazing open the interior towards the garden, bringing the surrounding greenery into the living spaces.
The house features a spacious open-plan living area that brings together the kitchen, dining room, and lounge, along with two bedrooms, one of which is a master suite with a private dressing room and en-suite bathroom. The internal courtyard, skylights, and large windows allow natural light to enter from multiple directions, creating a changing interplay of light and shadow throughout the day.
Contemporary minimalism meets mid-century influences in an interior defined by natural materials, warm tones, and understated architectural elegance. The warmth of the wood is balanced by concrete, light natural stone, textured mineral surfaces, soft neutral textiles, and subtle metal accents.
Year : : 2026
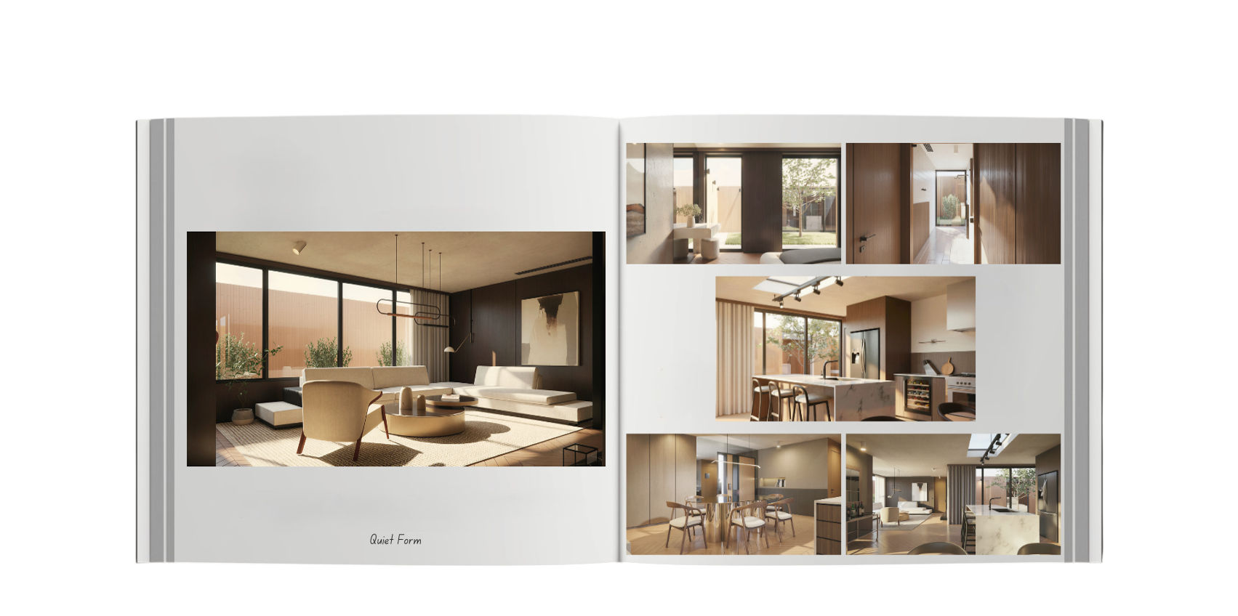
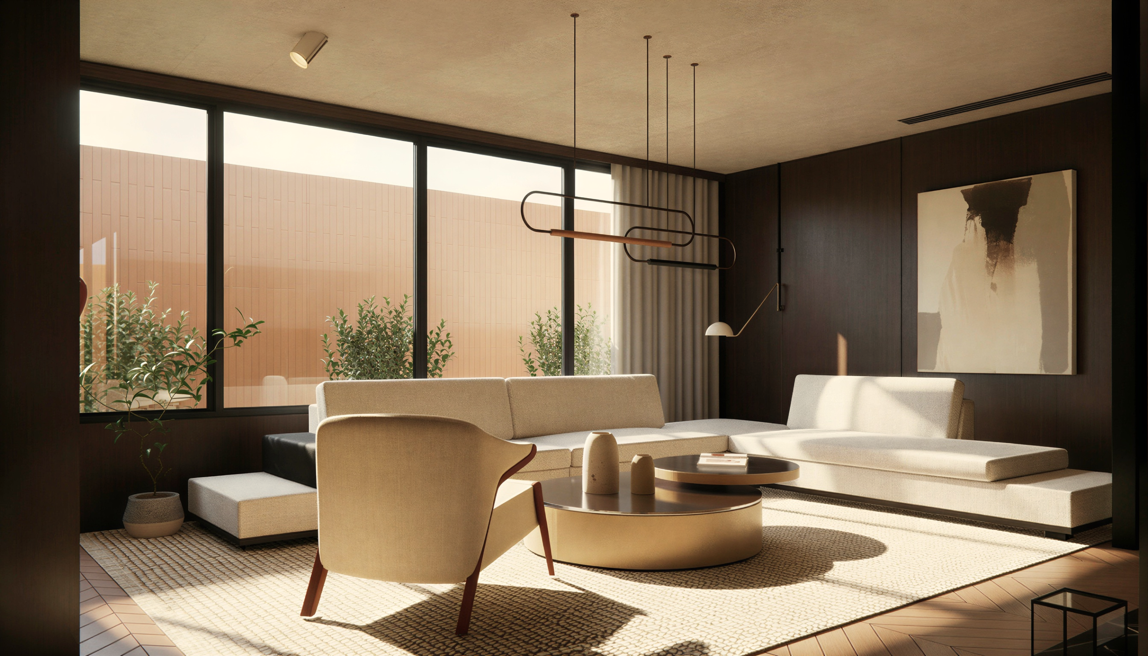
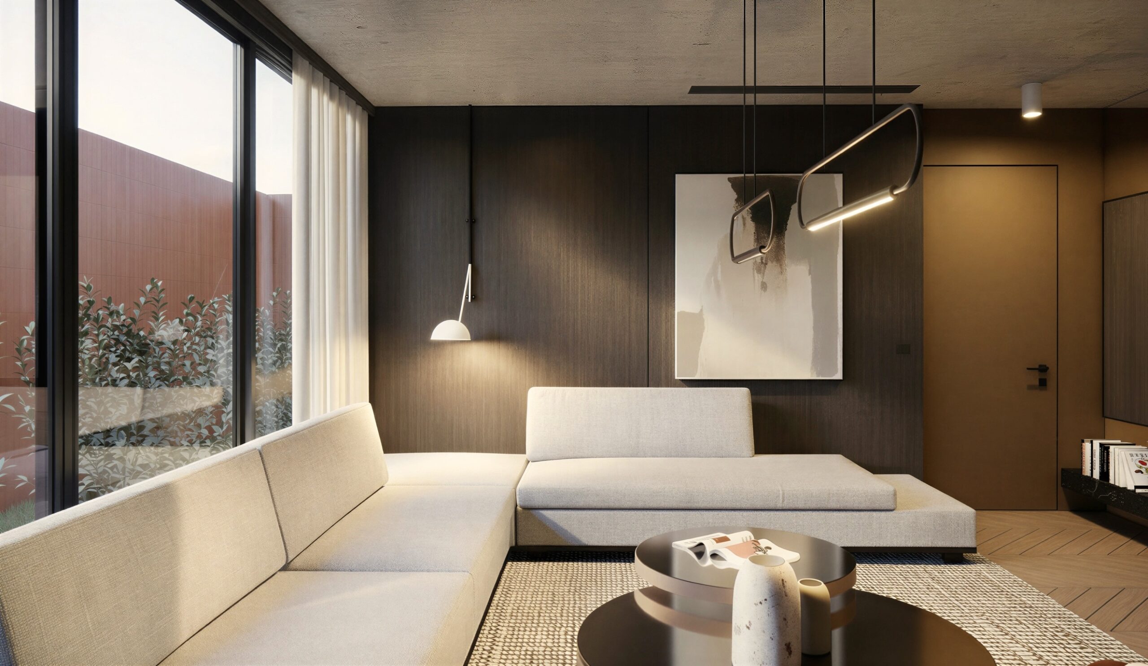
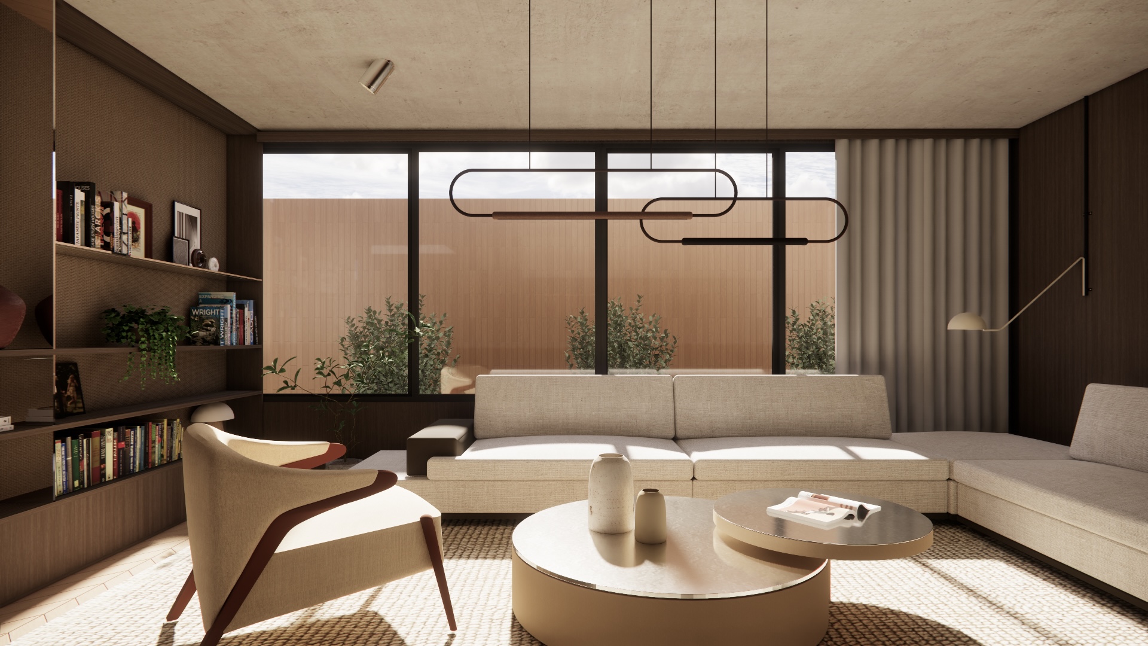
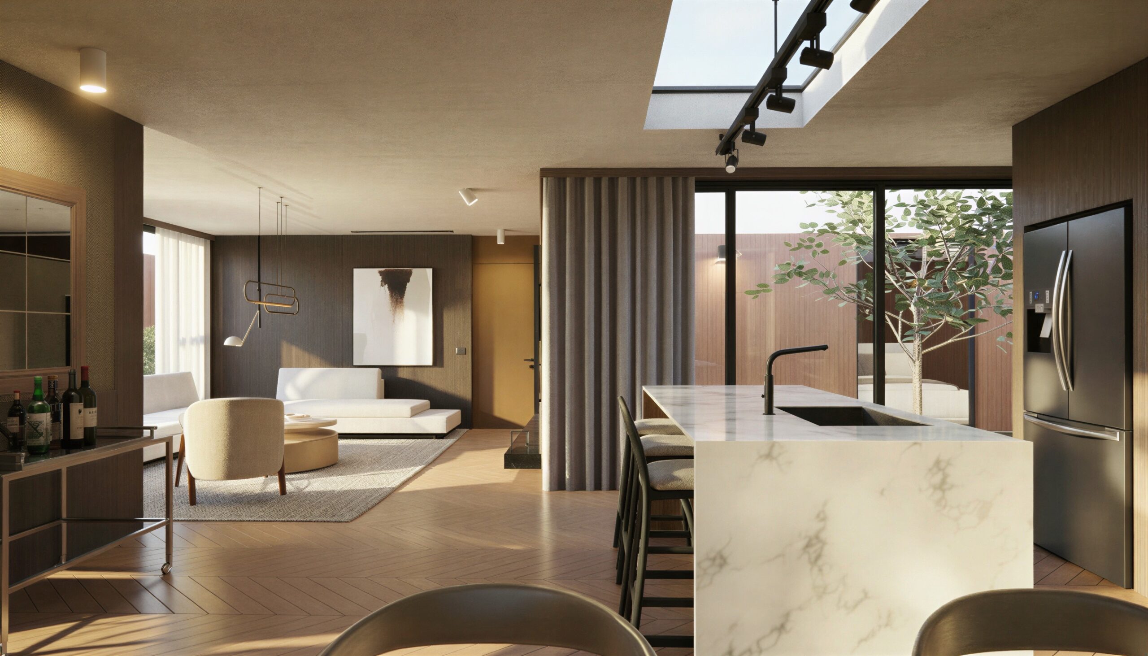
The living room concept is built around a balance of comfort and architectural clarity. Dark wood defines the character of the space and forms the foundation of the interior, while the furniture is kept in a light, neutral palette to create contrast and visually soften the composition. The wood-veneer bookcase continues the material language of the interior, while the armchair and textile elements introduce softness and create a natural setting for reading and relaxation.
The connection to the outdoor spaces also plays an important role in the organization of the living room. The furniture layout preserves views towards both the garden and the internal courtyard, while the large expanses of glazing bring abundant natural light into the space. This allows the more enclosed architecture of the house to maintain a sense of privacy, while the interior remains bright and visually connected to the surrounding greenery.
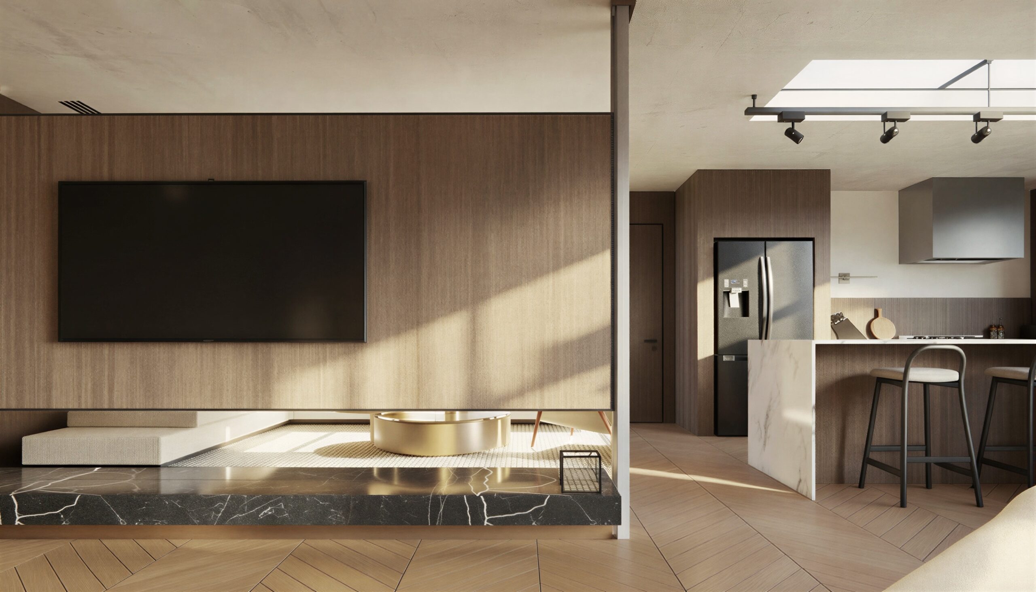
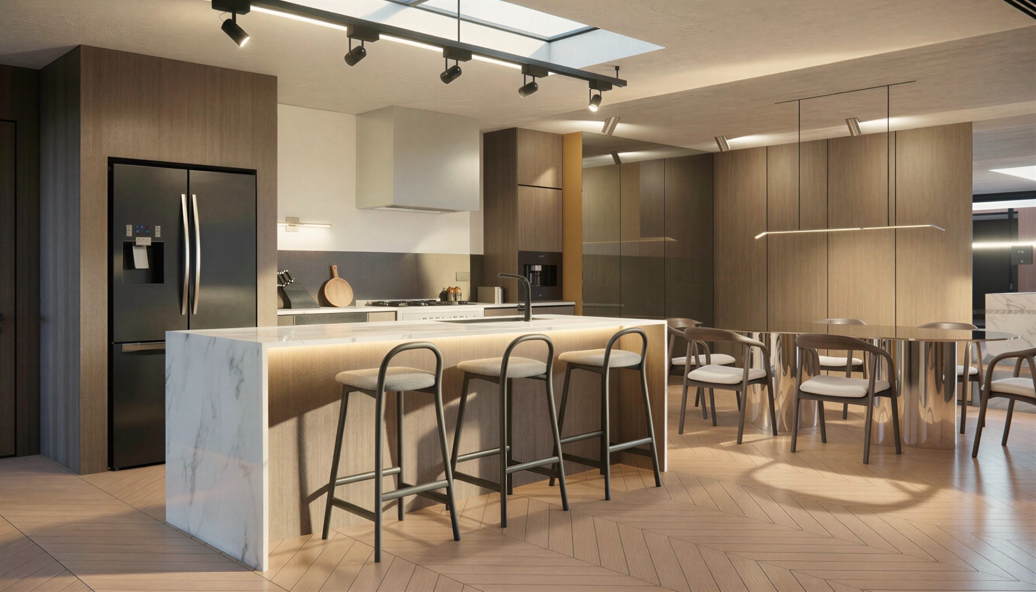
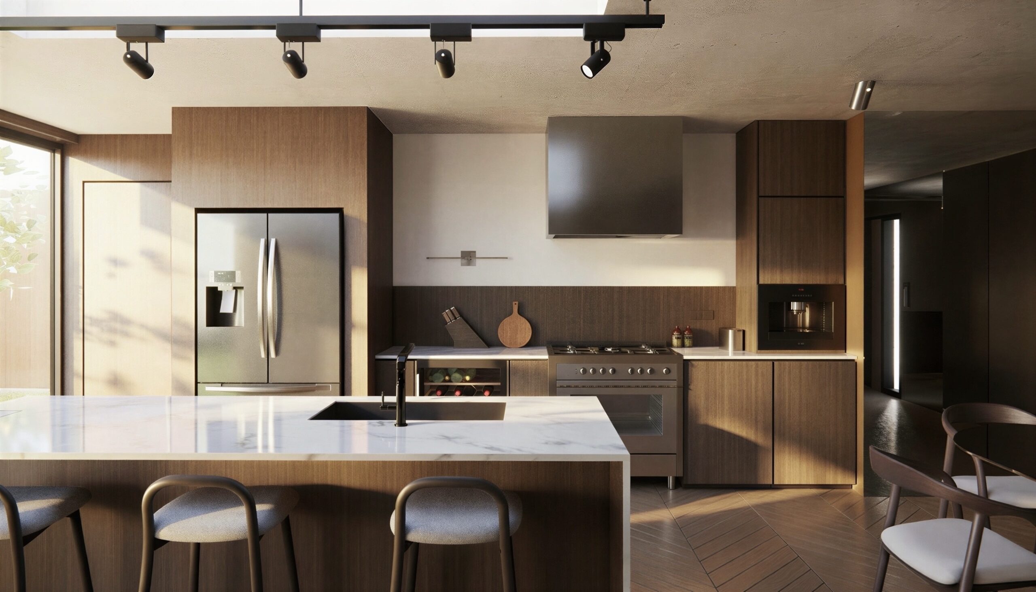
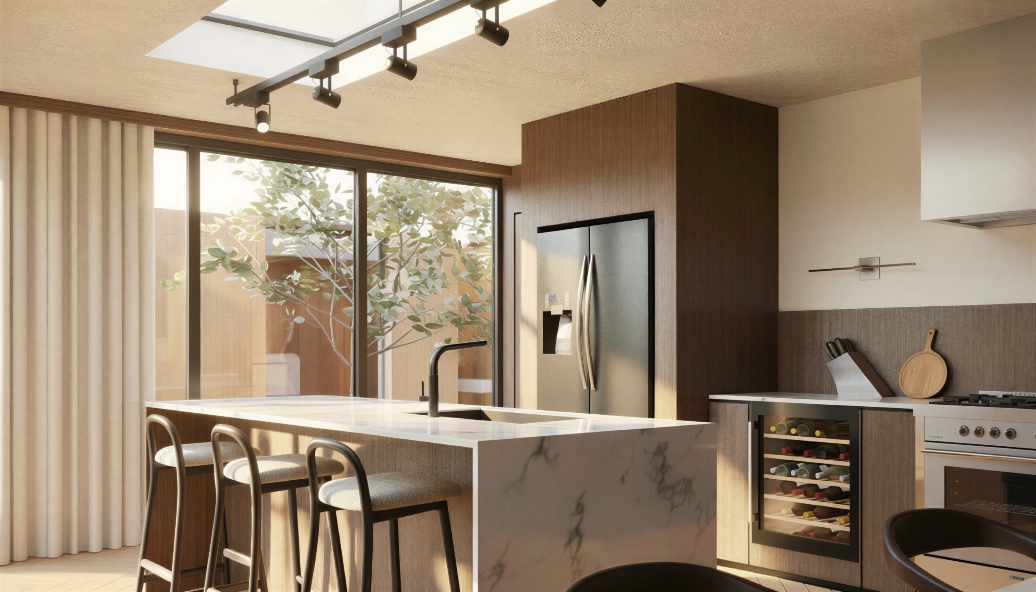
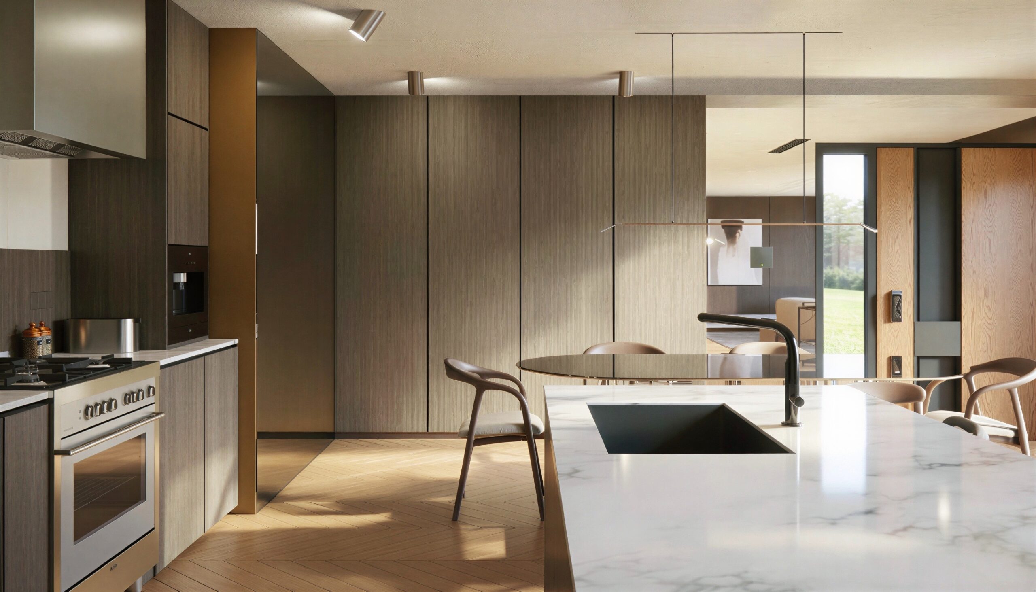
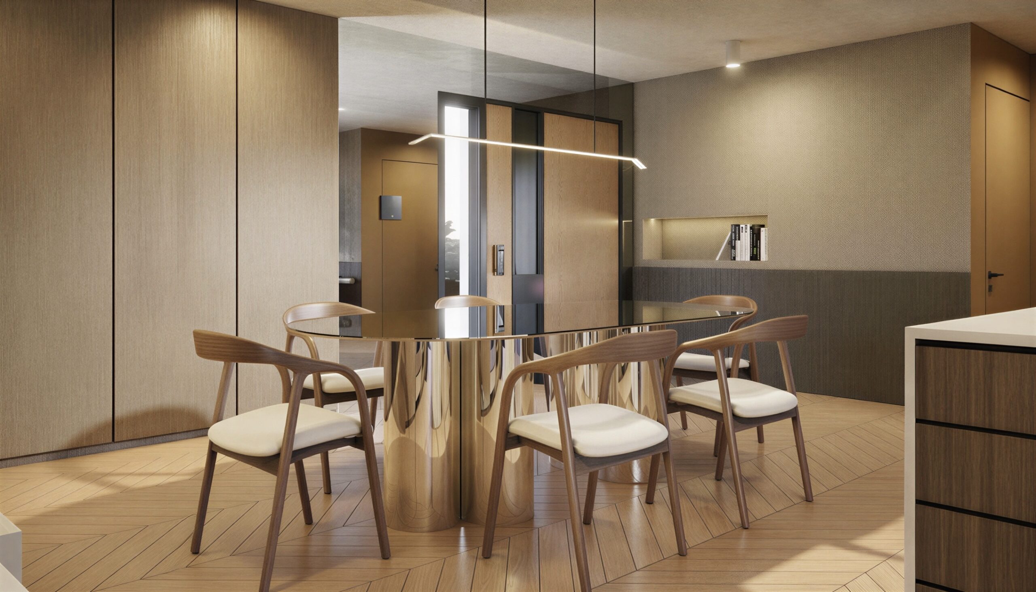
In the kitchen, warm wood meets light stone and the cool sheen of metal. The large island forms the natural centre of the space, around which the kitchen and dining areas unfold. The sculptural base of the dining table creates a contrast with the clean timber volumes, while light from the skylight highlights the different surfaces throughout the day. The internal courtyard remains part of the composition, bringing greenery into the otherwise restrained material palette.
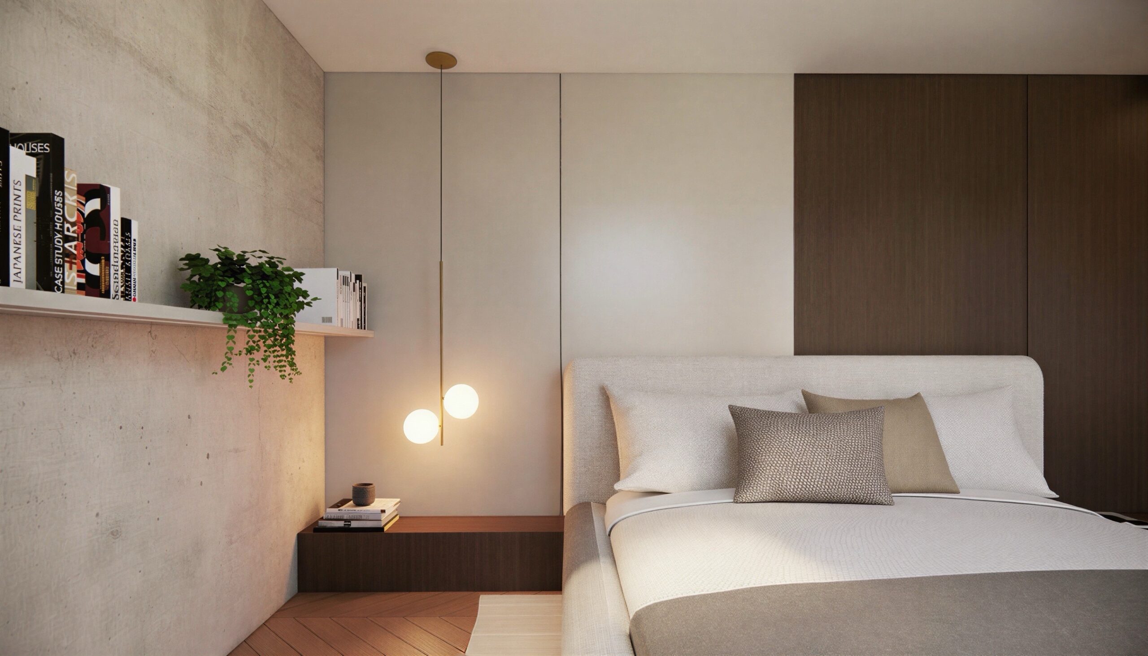
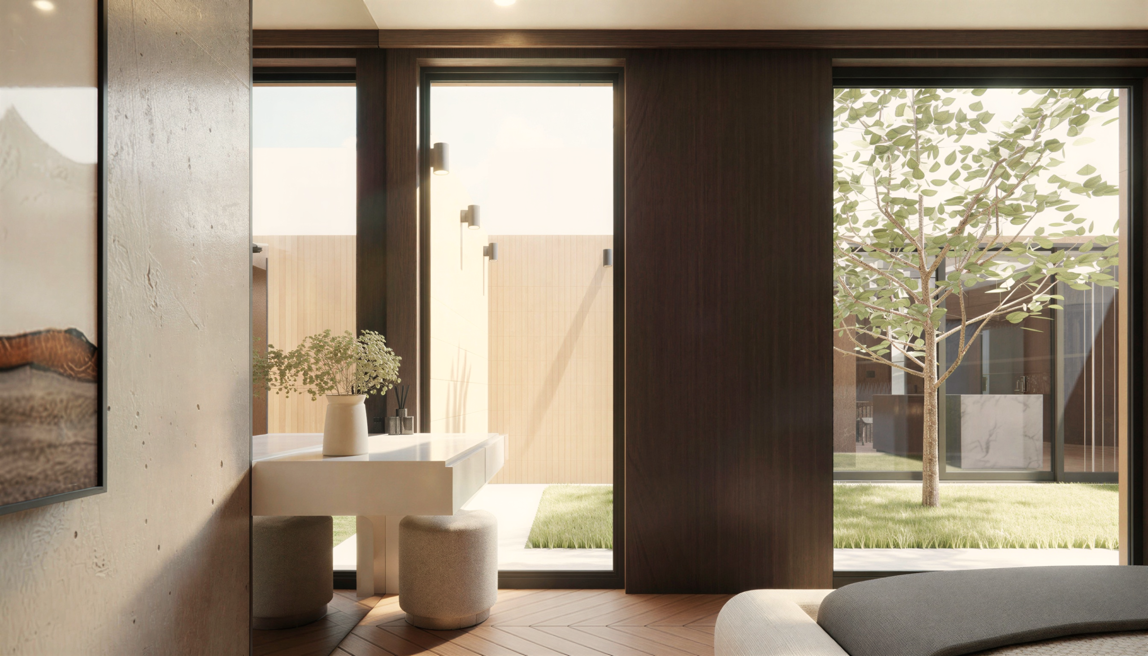
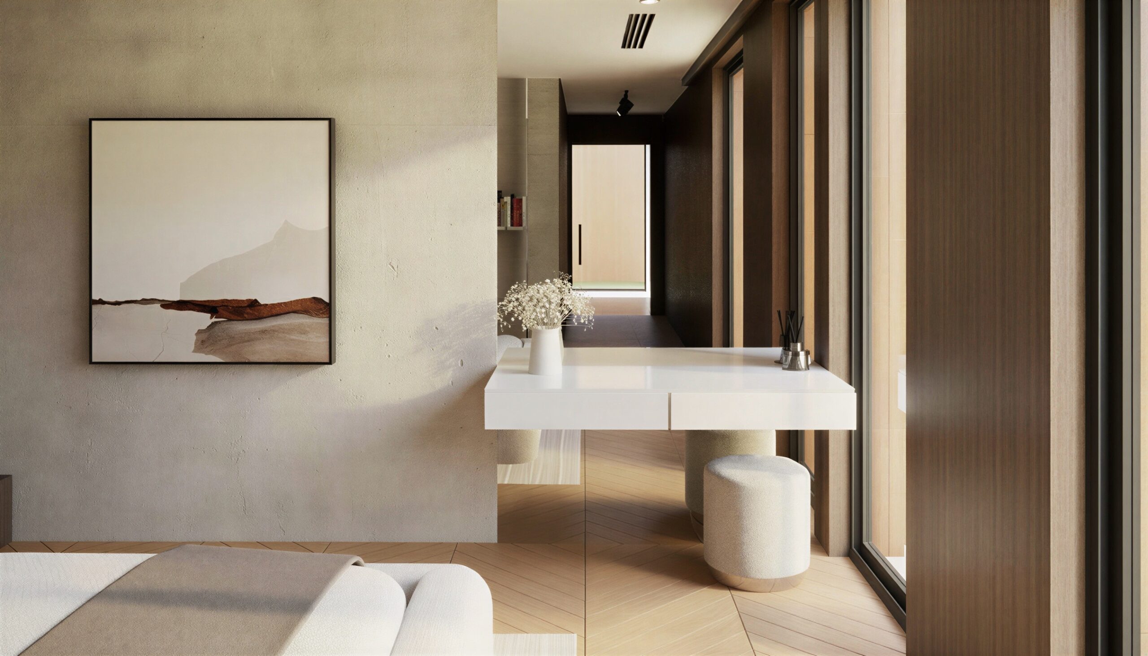
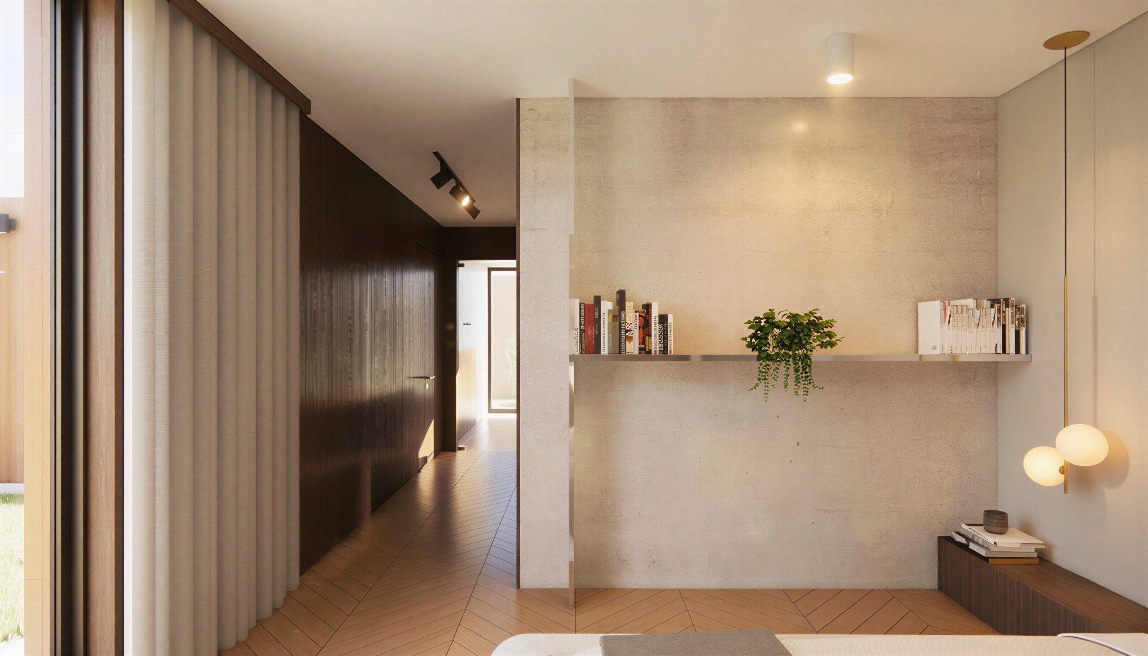
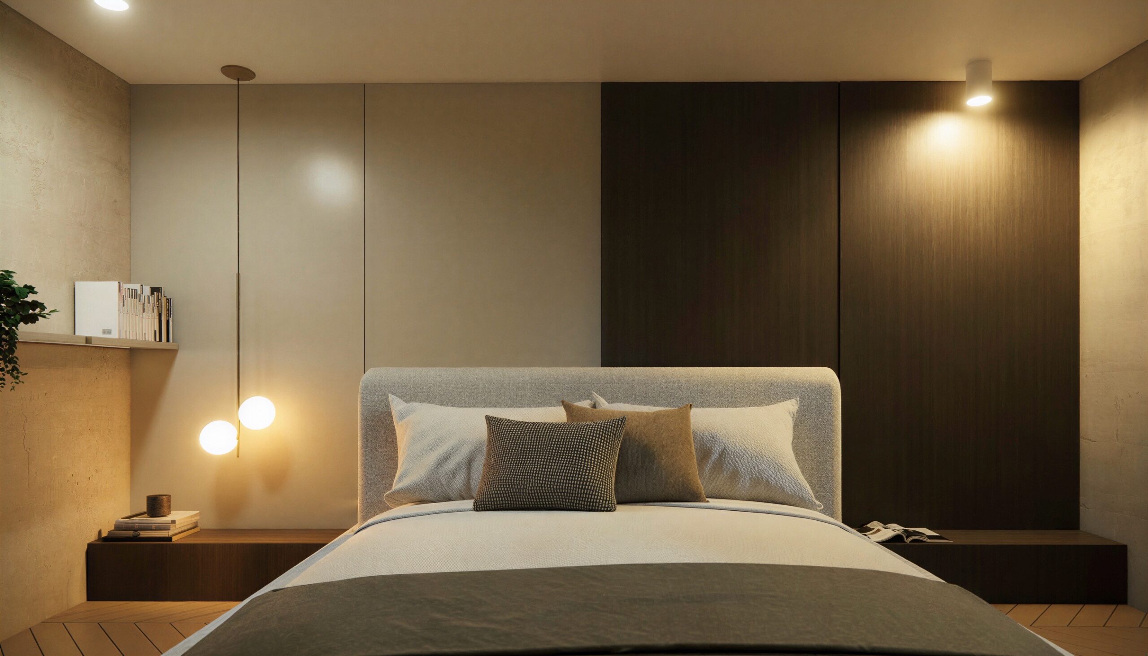
The master bedroom continues the material language of the house in a softer, more subdued interpretation. Dark wood extends across the wall panelling and furniture, contrasting with light-toned surfaces and textiles. Concrete introduces a rawer accent, forming a backdrop for the bookcase and selected details. A console with a mirror is positioned by the windows, overlooking the internal courtyard.
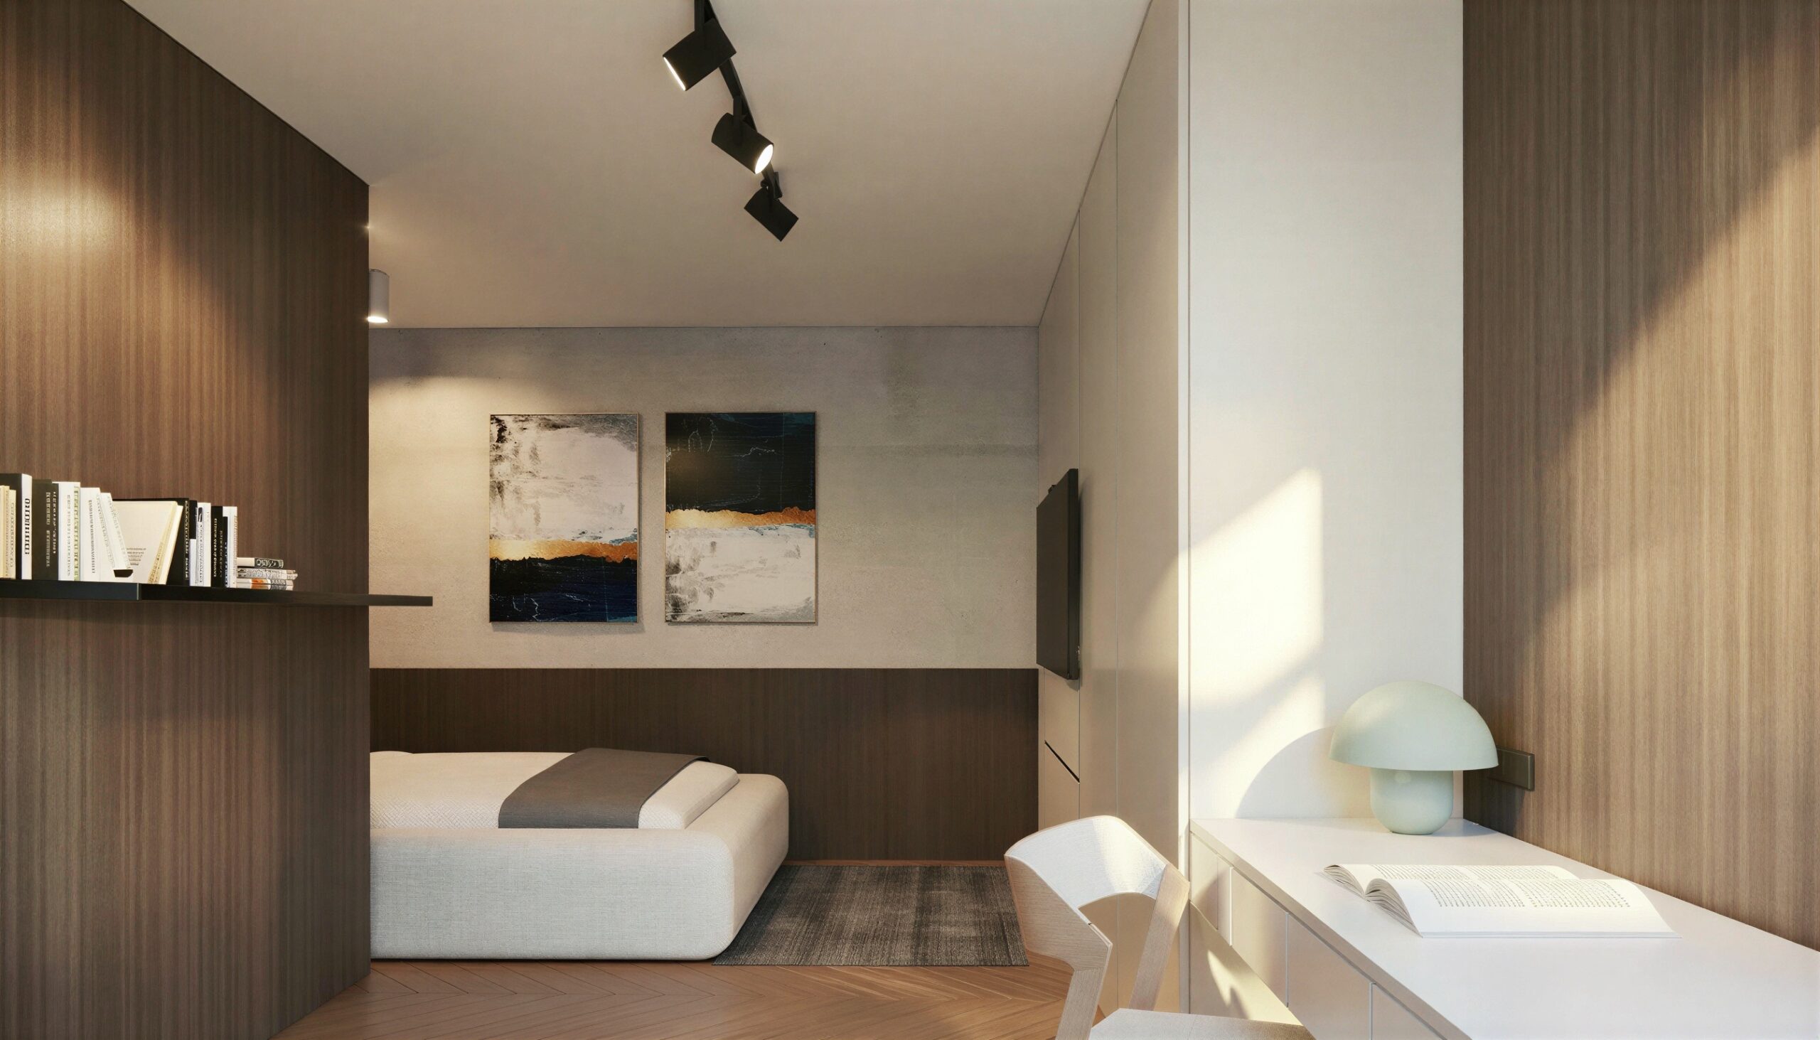
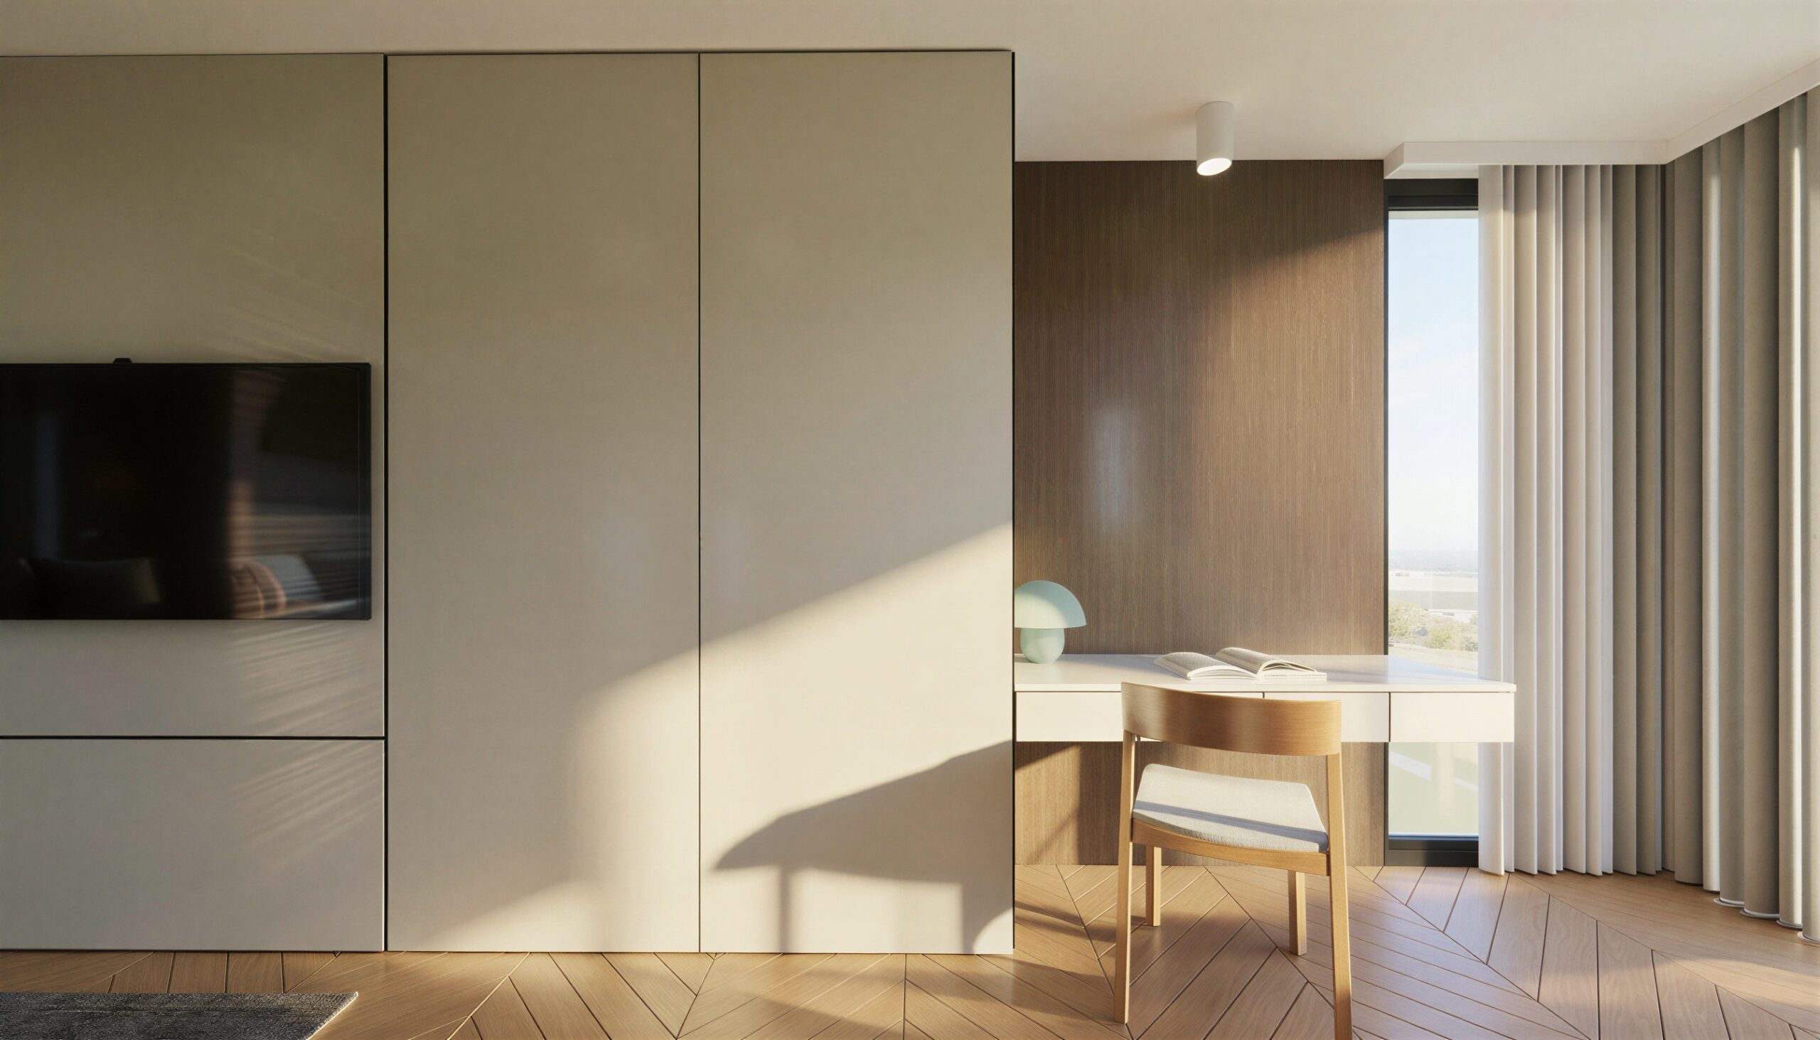
The bedroom is complemented by a private dressing room and en-suite bathroom, creating a complete and functional master suite. The concept of the second bedroom follows the overall design language, allowing the interior to flow naturally from one space to another. The balance between light surfaces and dark wood is maintained, while integrated solutions provide ample storage space.
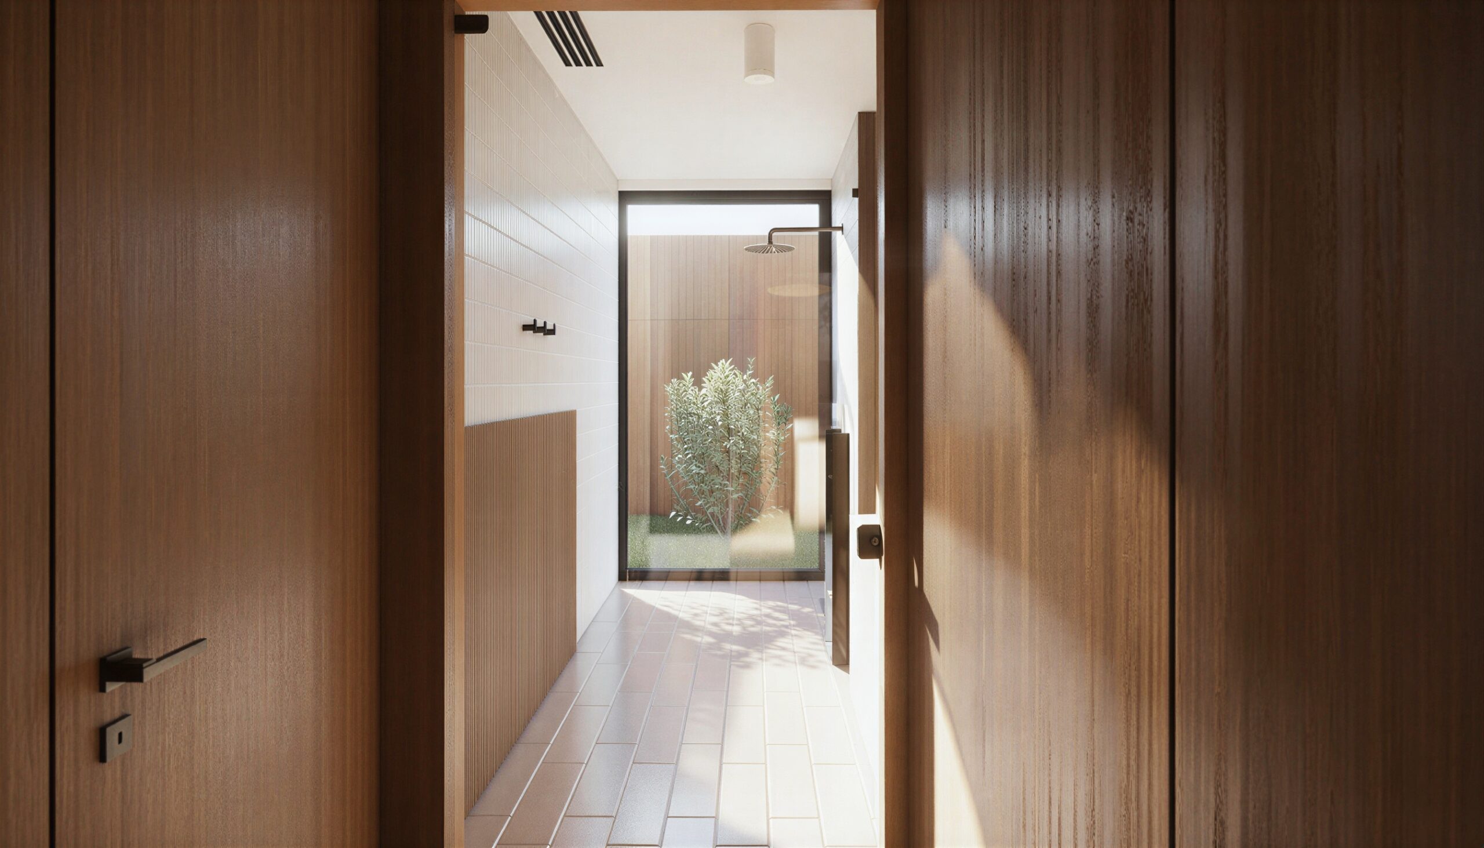
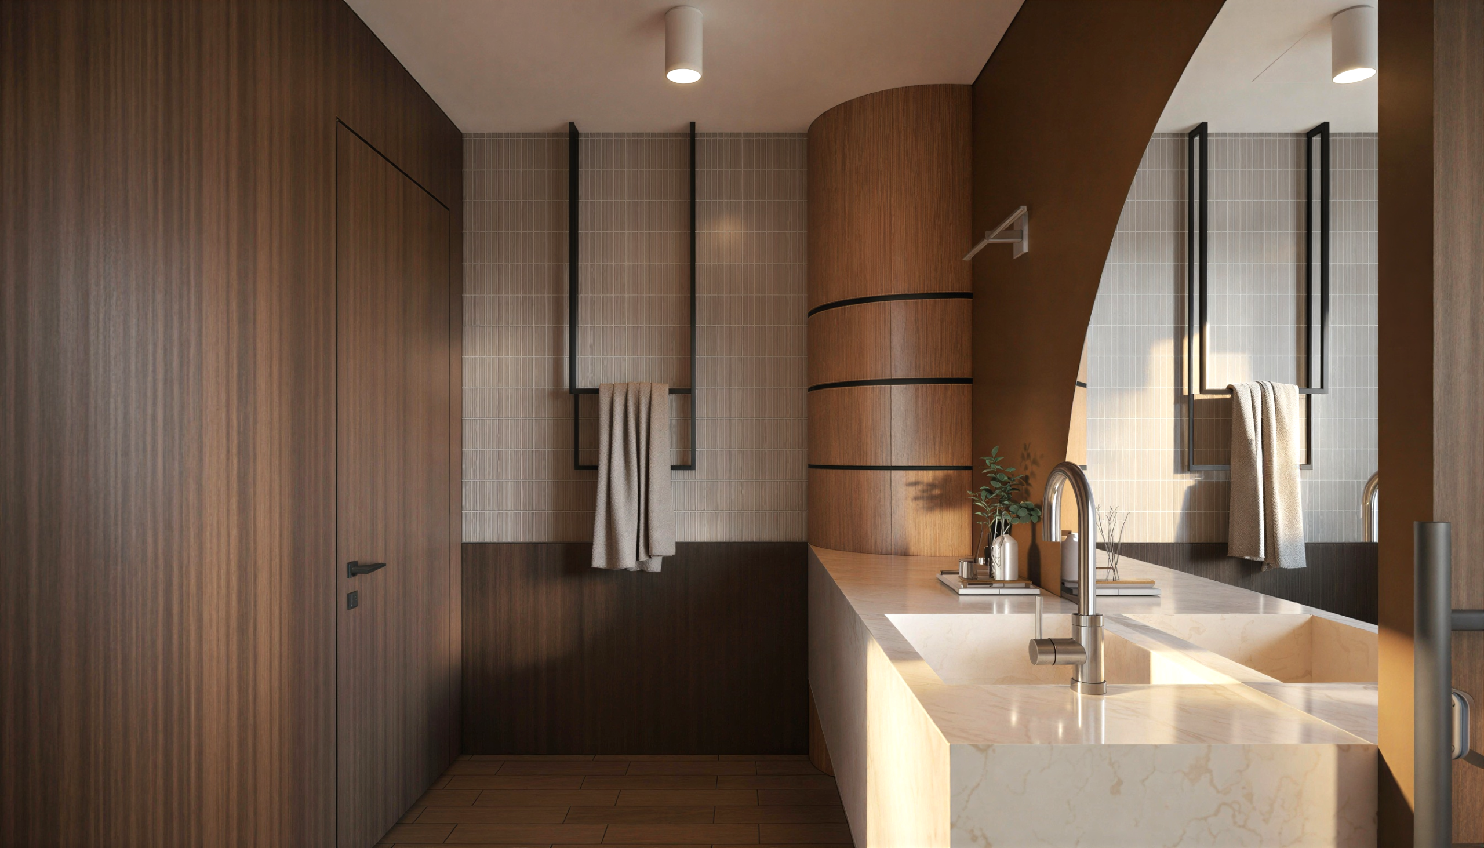
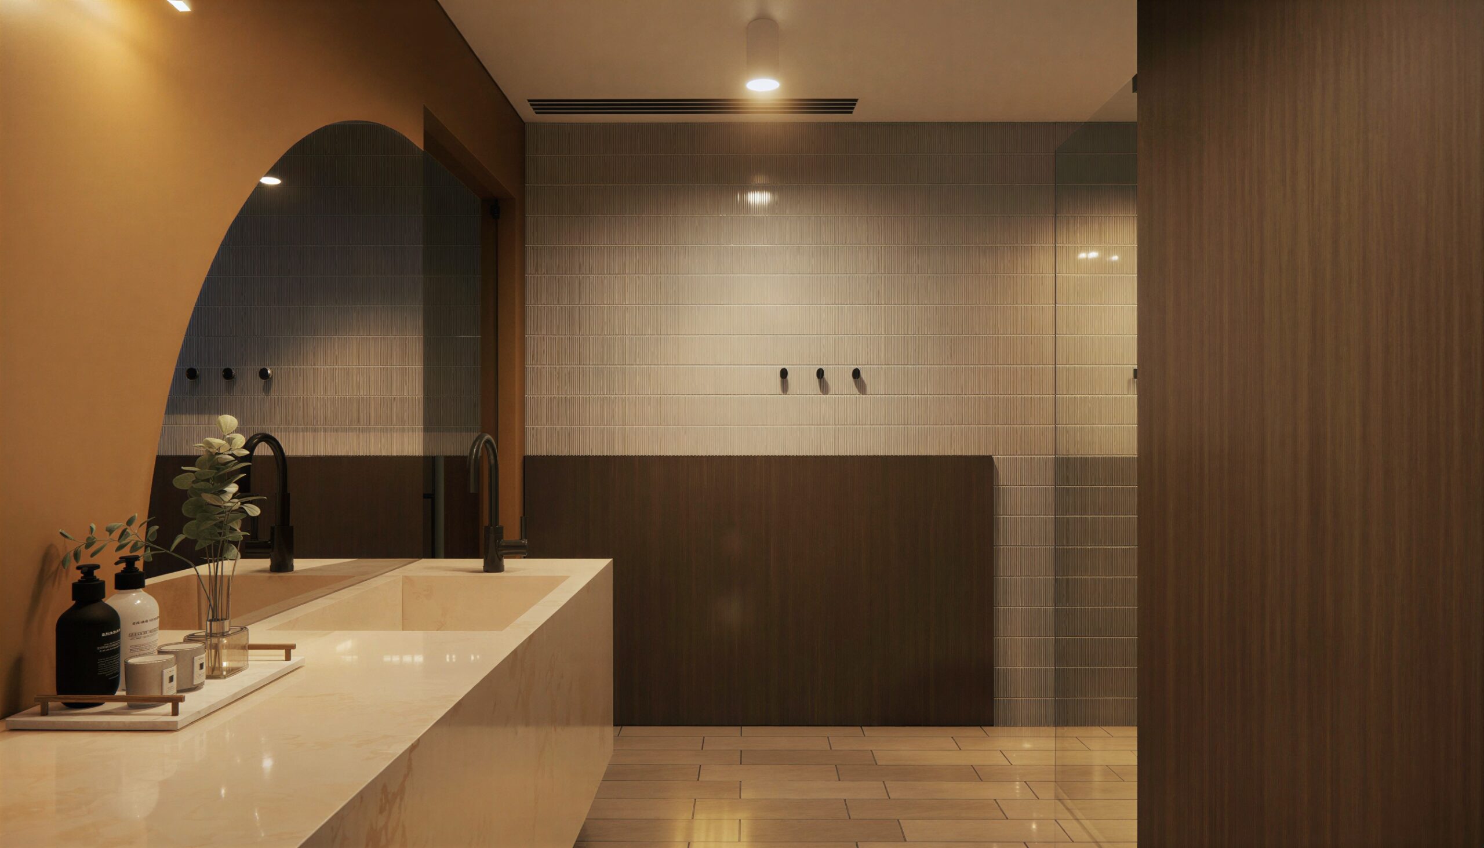
The bathroom is conceived as a natural continuation of the interior, with a consistent use of wood, light stone, and refined ceramic finishes. Softer, curved lines in the furniture and mirror create a subtle contrast with the clean architectural geometry, while views towards the internal courtyard bring natural light and greenery into the space.