Junior Space

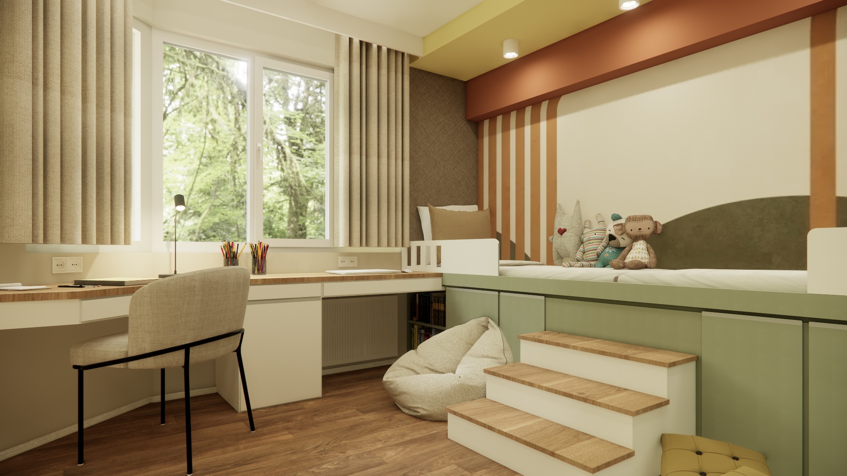
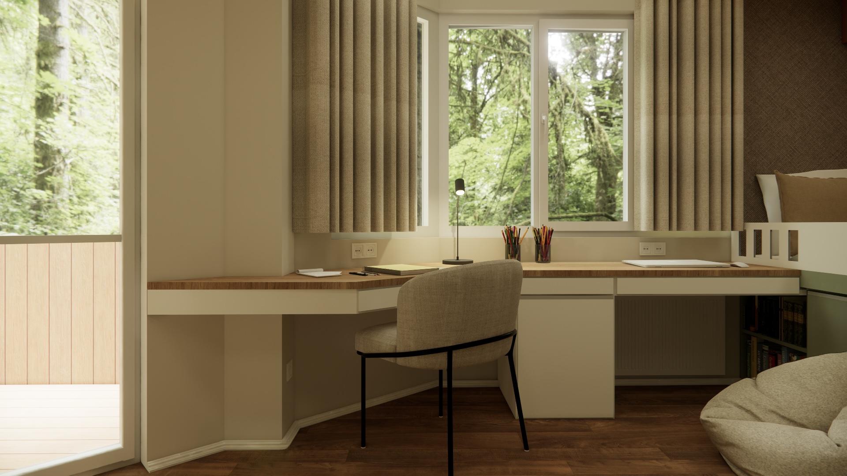
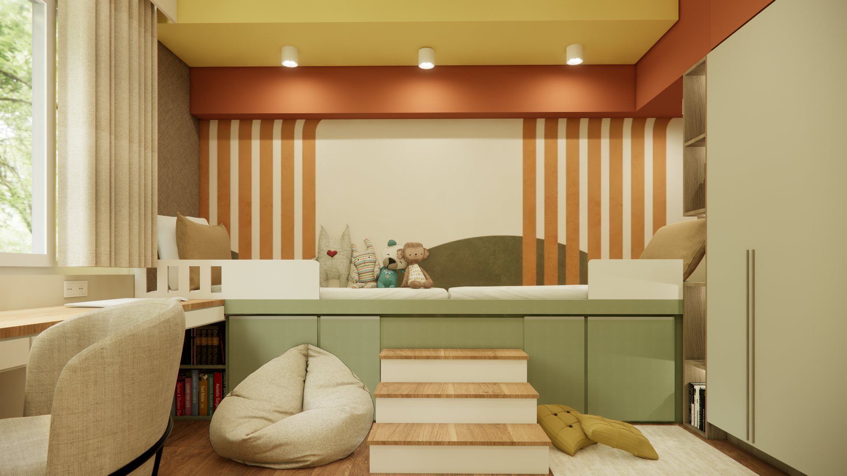
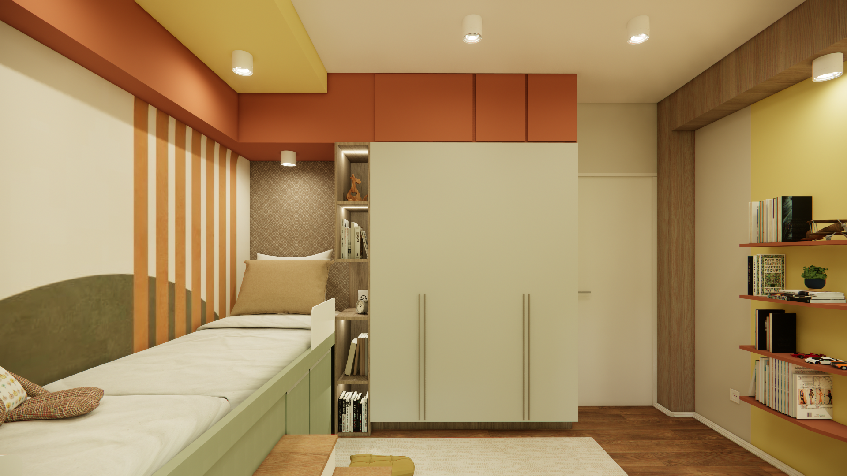
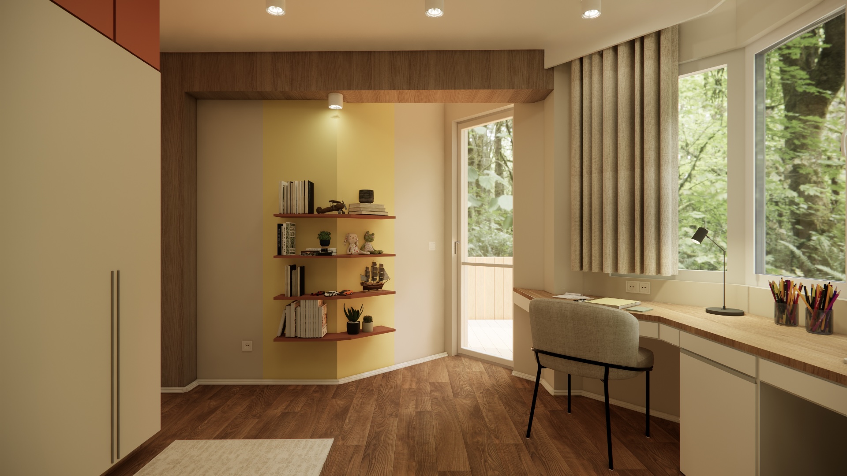
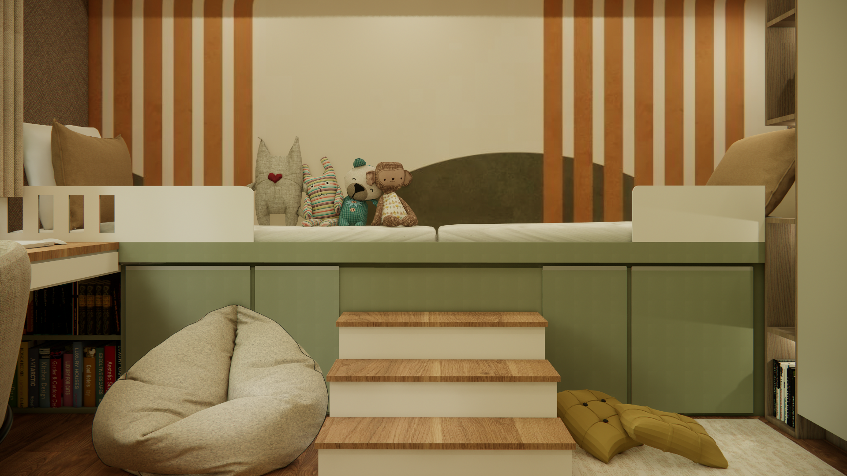
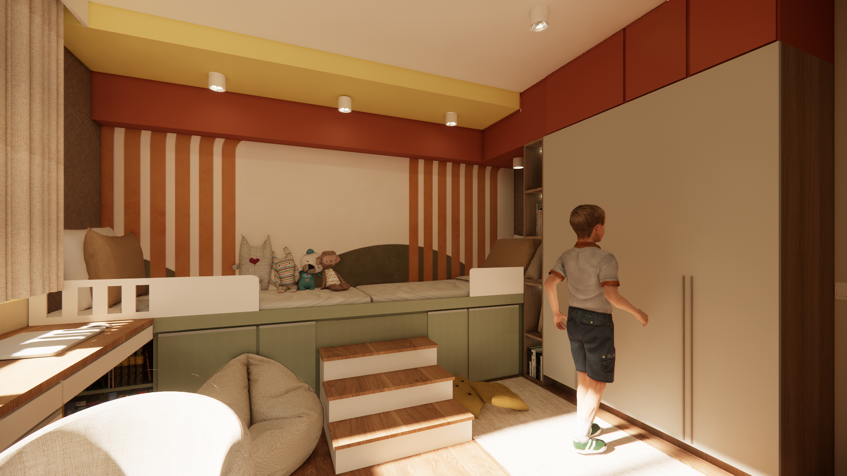
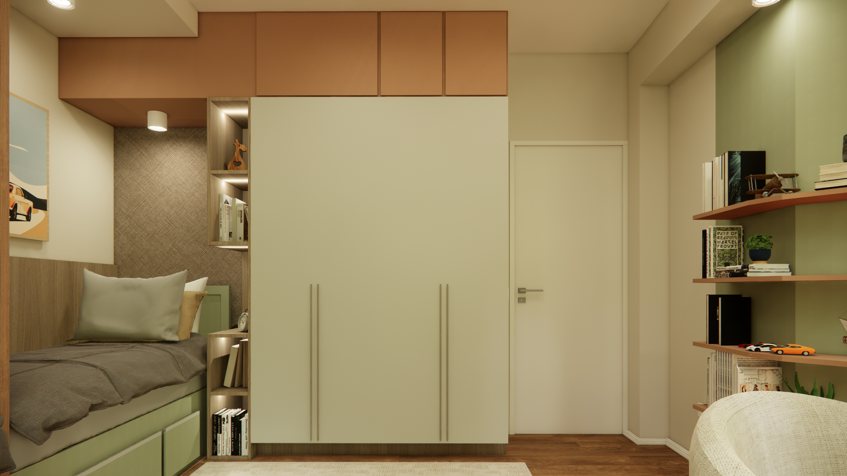
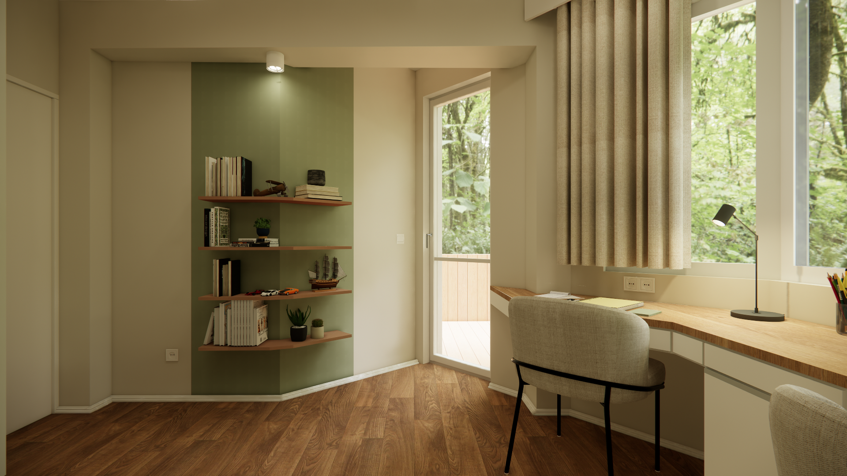
A children’s bedroom where the compact space is organized around the essential functions - sleeping, studying, and play. The bunk beds with integrated storage free up space, while the workspace by the window benefits from natural light. Green and terracotta accents add character and warmth to the neutral base. The result is a functional and balanced space designed for two children.


Location : Sofia, Bulgaria
Year : 2026
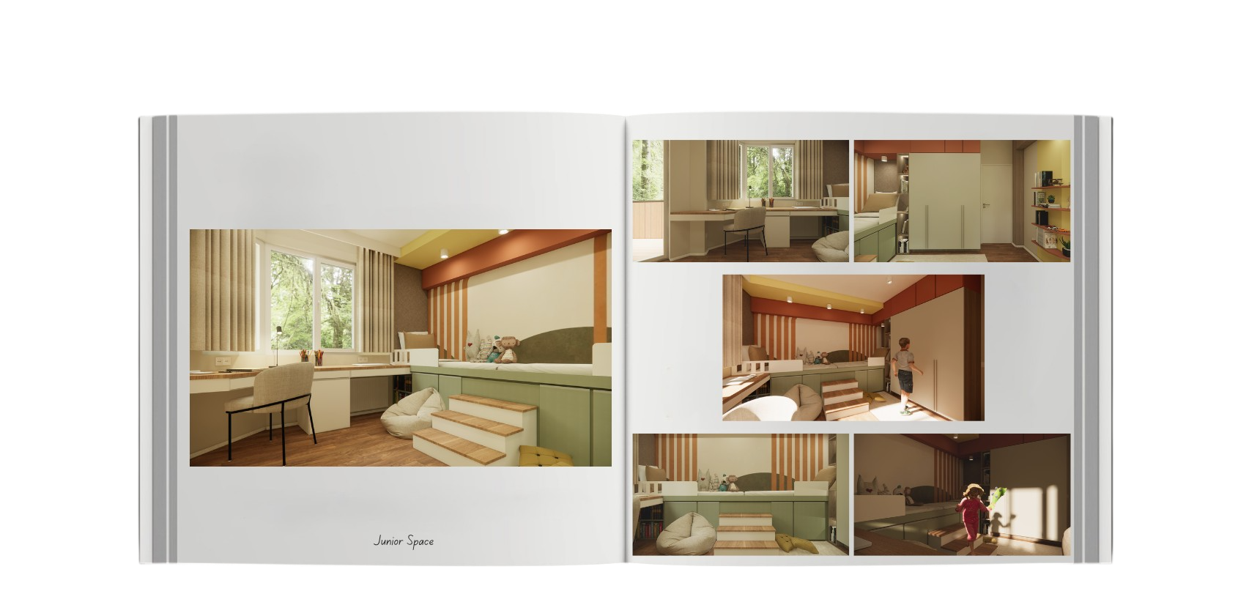
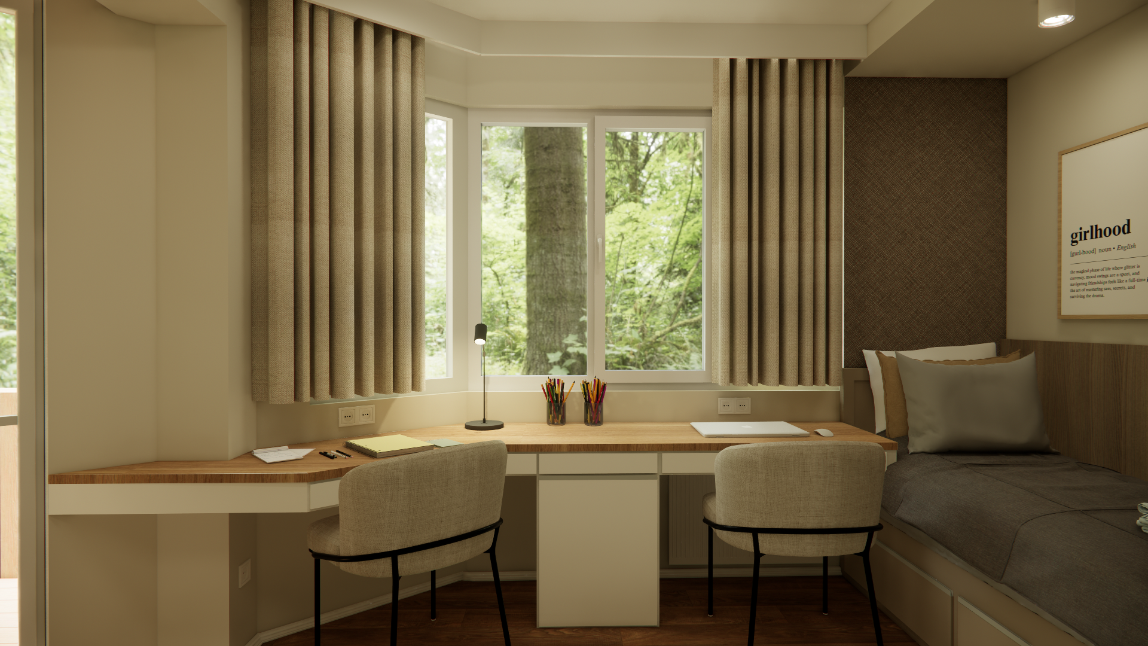
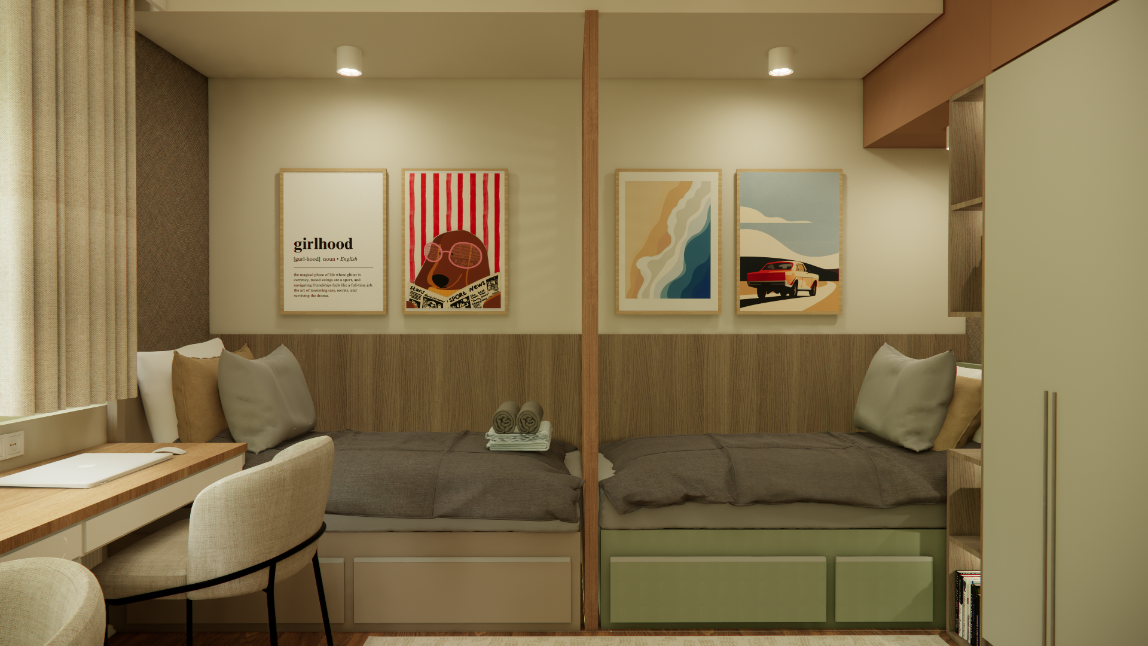
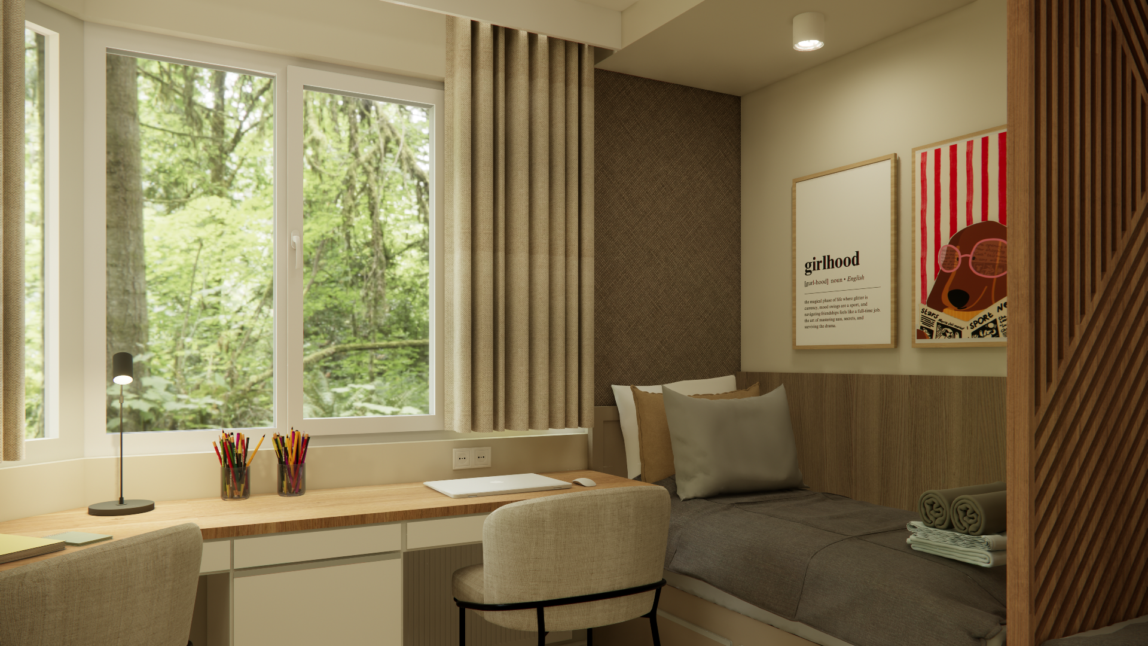
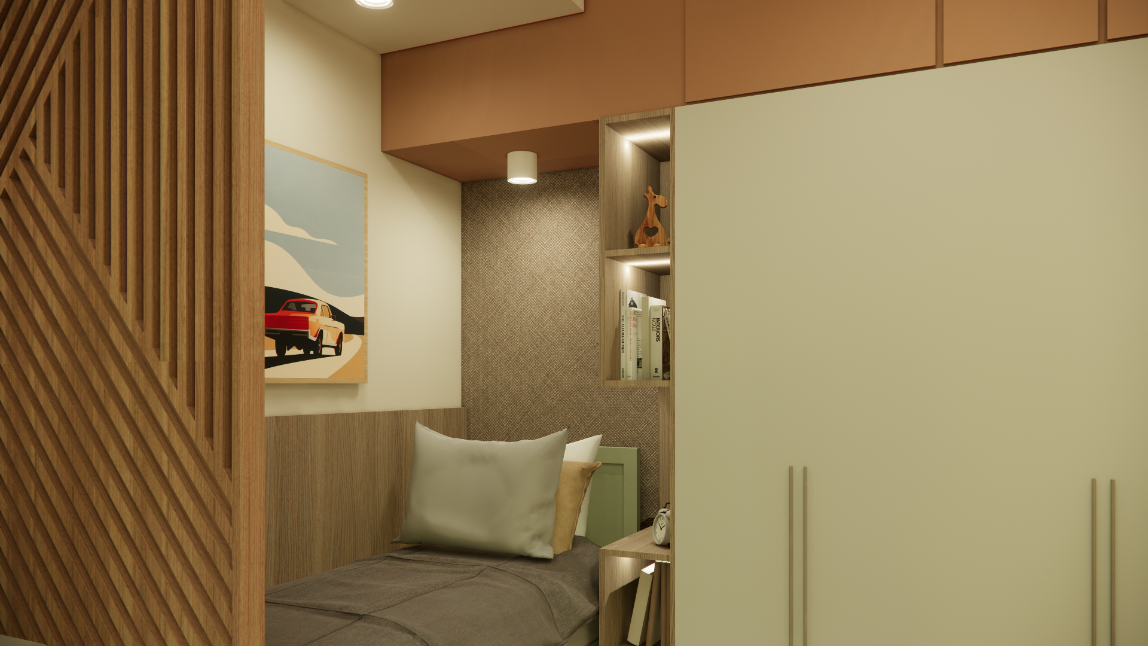
The main goal of the project was to make the most of the available space while creating a functional environment for two children. The beds are arranged on two levels, with the lower section used for storage, while the integrated steps provide easy access. The workspace is designed for shared use and positioned next to the window to maximize natural light. A shared wardrobe accommodates the essential storage needs for both children. Around the beds, an accent wall graphic and open shelving for books and personal items add character and individuality to the space. Green, terracotta, and yellow accents bring freshness and create a more playful atmosphere within the interior.

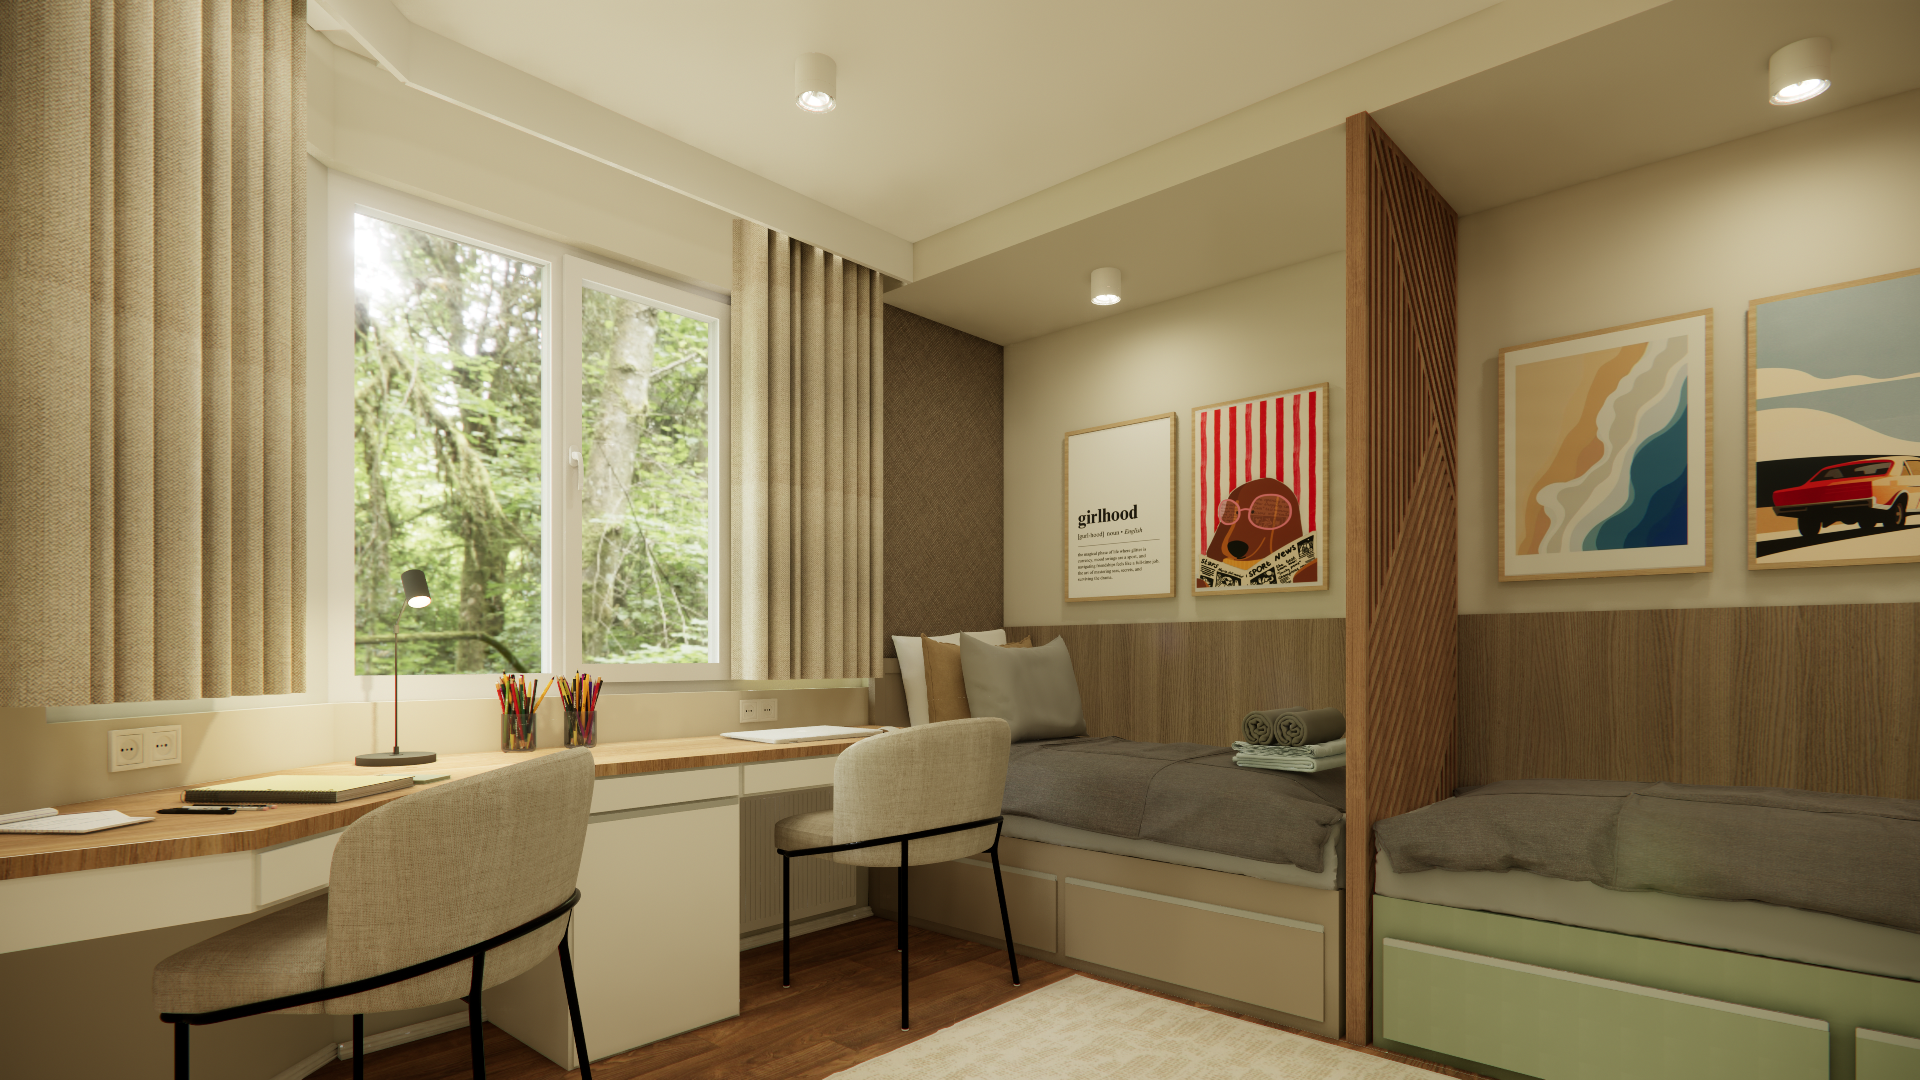
This version of the room was developed as a natural continuation of the original concept, adapted for older children and their changing needs over time. The space retains the same core functions and layout, but with a cleaner aesthetic and a more mature atmosphere. The beds are positioned at a standard height with integrated storage, while the workspace remains placed by the window to maximize natural light. The colors and materials shift toward calmer tones, complemented by graphic elements and warm wood textures.