La Rinascita

A concept design based on the idea of reinterpreting a historic circular building by Lake Orta, transformed into a restaurant with a timeless atmosphere and a strong connection to its surroundings. The design draws inspiration from classical Italian architecture through the use of natural materials and calm, balanced proportions.


Location : North Italy
Year : 2025

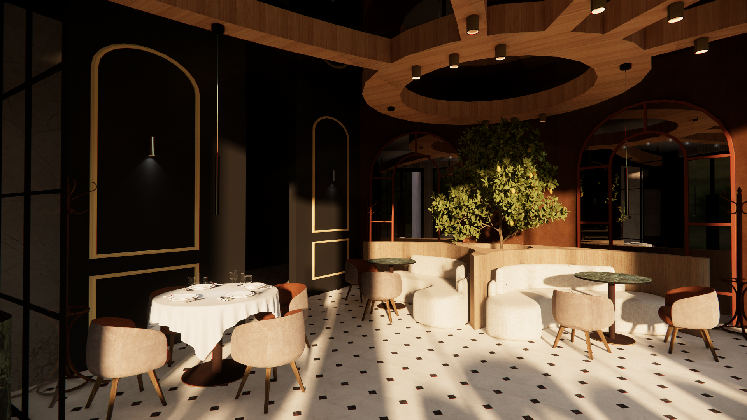
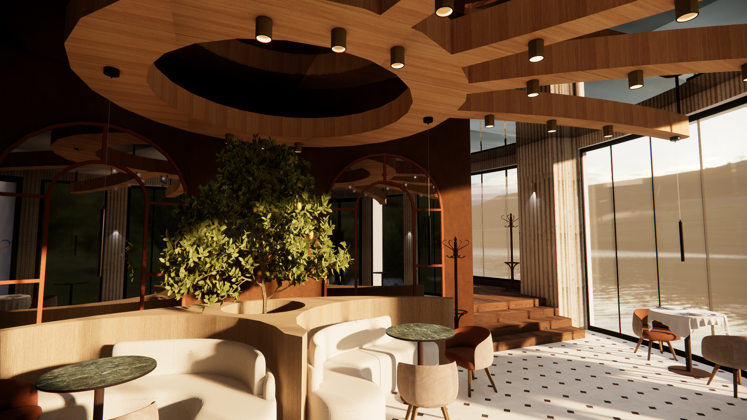
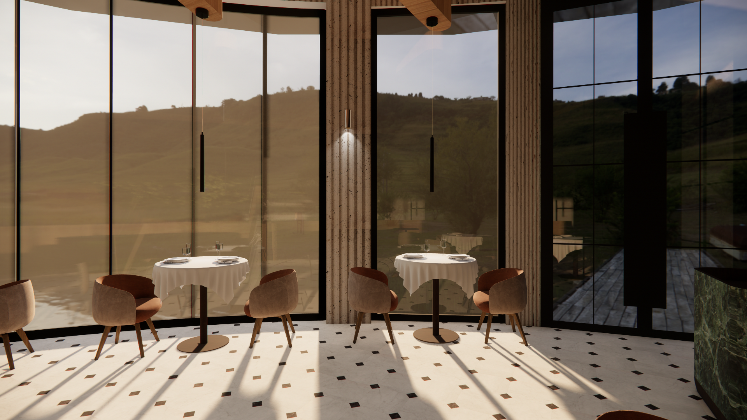
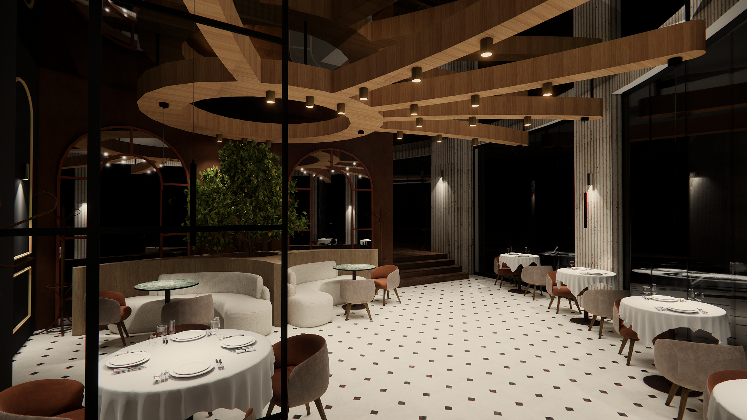
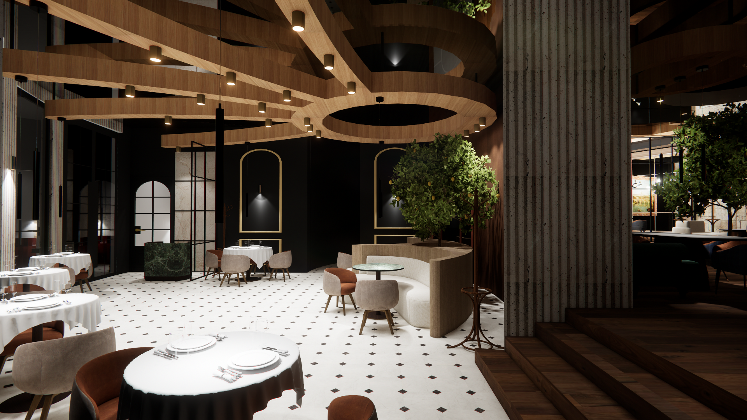
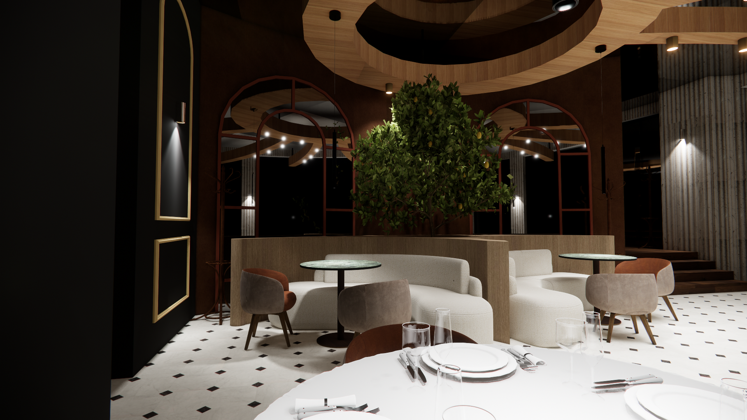
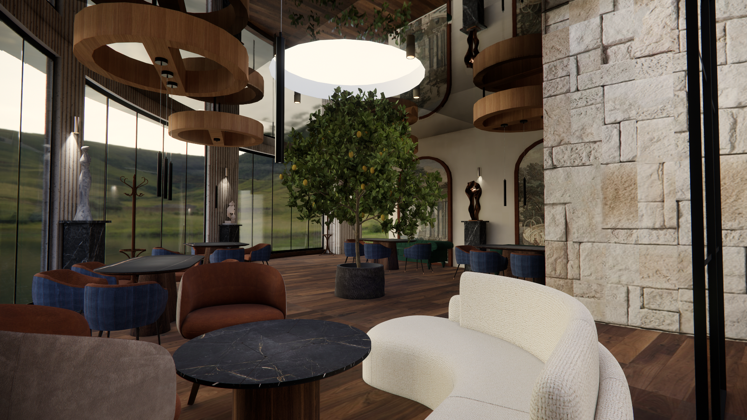
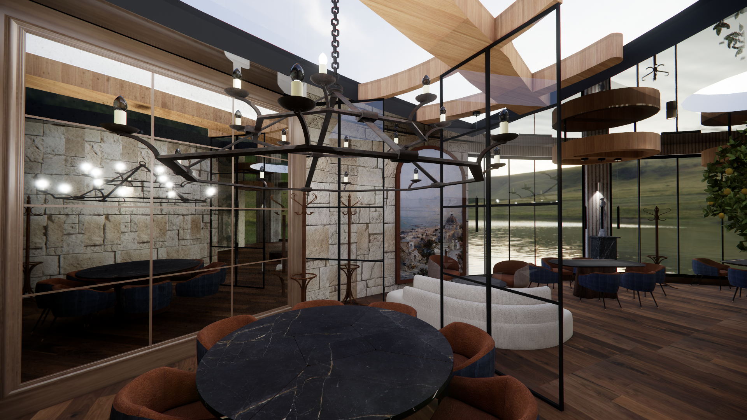
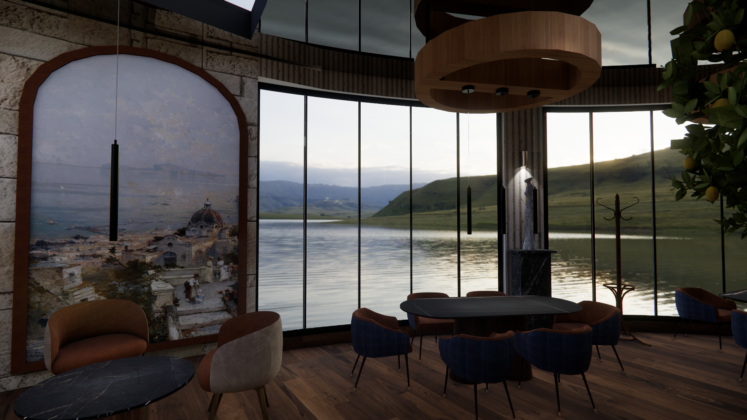
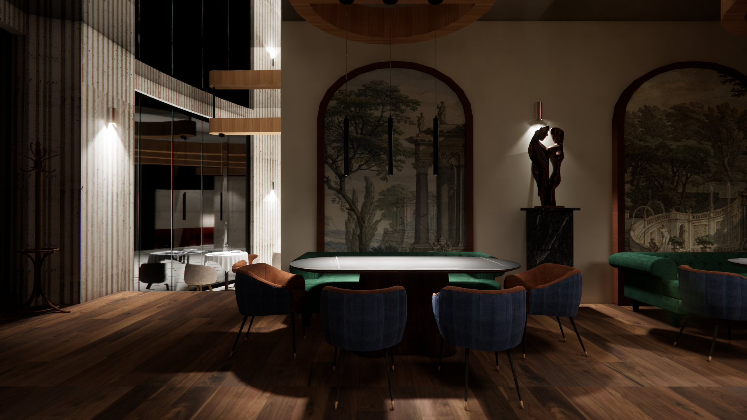
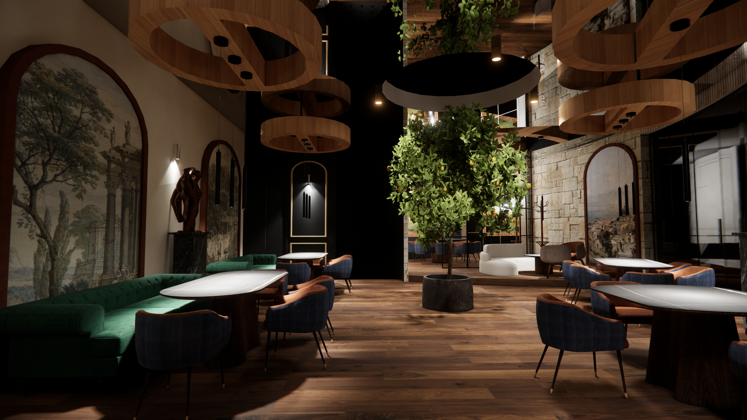
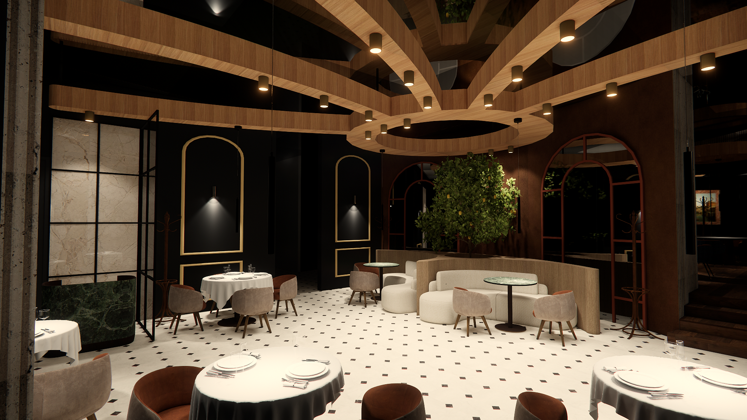
The main dining area is organized as a welcoming space for gathering and dining, following the circular geometry of the building. At its center, a wooden ceiling structure with glass elements defines the interior composition and extends throughout the space. Wood, stone, textiles, and light-toned tiles with a graphic rhythm are combined to create contrast between darker and brighter areas. Arches and mirrored surfaces are repeated throughout the interior, adding depth and reflections. Seating is arranged both in the central area and along the windows, where natural light and views of the lake remain an essential part of the atmosphere.

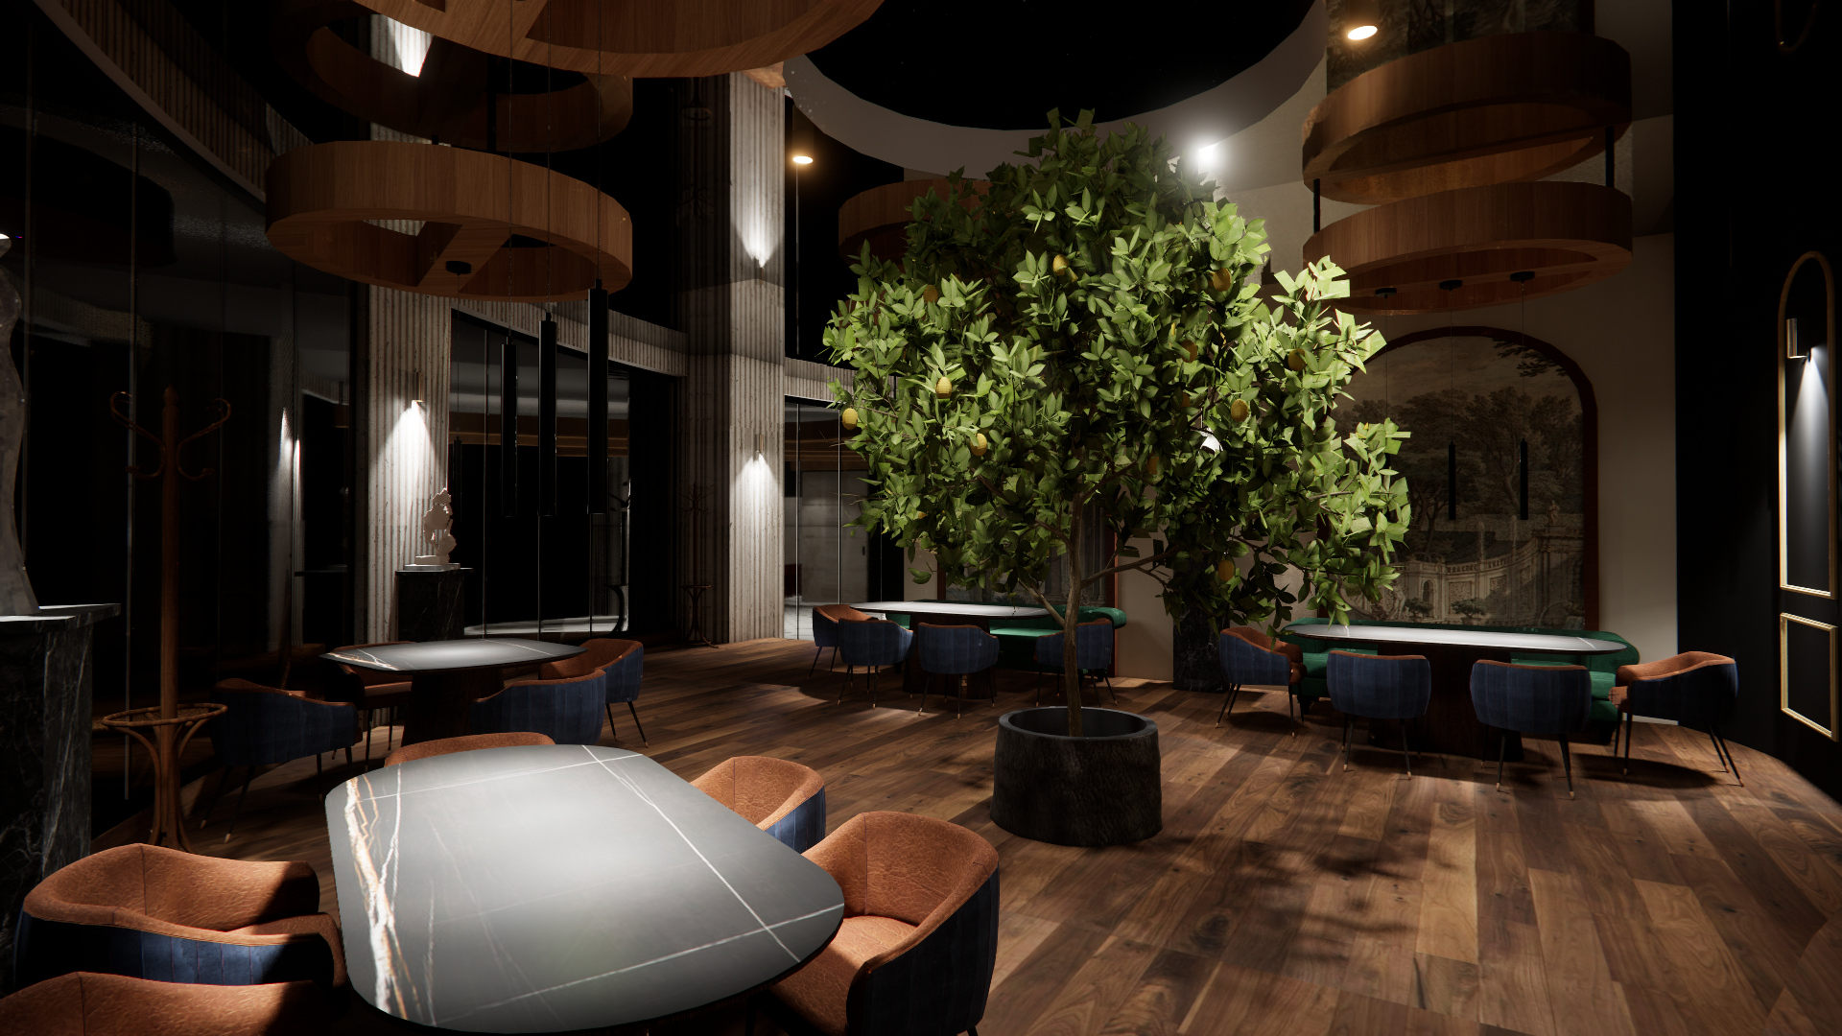
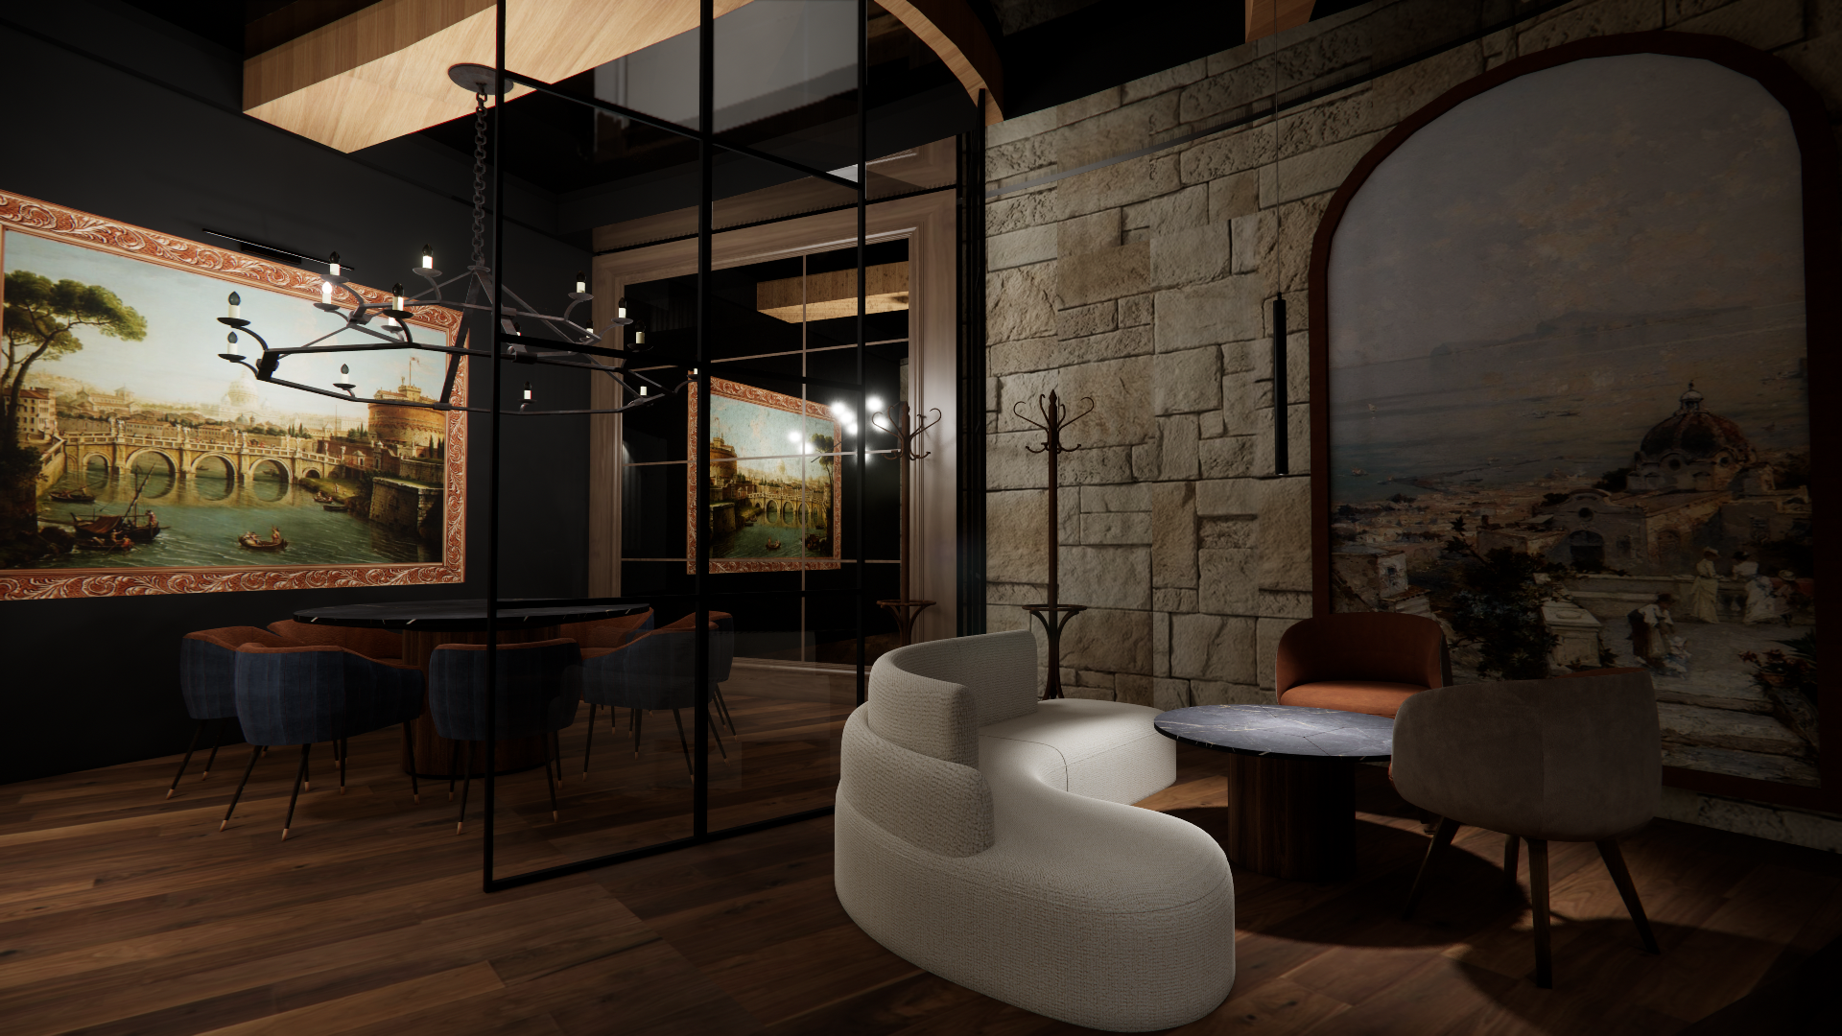
The lounge area is a natural extension of the main dining space. The concept preserves the key elements of the interior, interpreted on a more intimate and detailed scale. The wooden ceiling structure reappears as a recurring feature, divided into smaller compositions that follow the rhythm of the space. Arches are reflected both in the architectural elements and in the artistic accents and artwork, creating a visual connection between the different zones. The material palette combines wood, stone, textiles, and darker tones, complemented by soft lighting and a warmer atmosphere. Seating areas are arranged to create a greater sense of privacy without fully enclosing the space. The private dining area is naturally separated through the composition and placement of the furniture, while still maintaining a connection to the overall interior and the views toward the exterior.
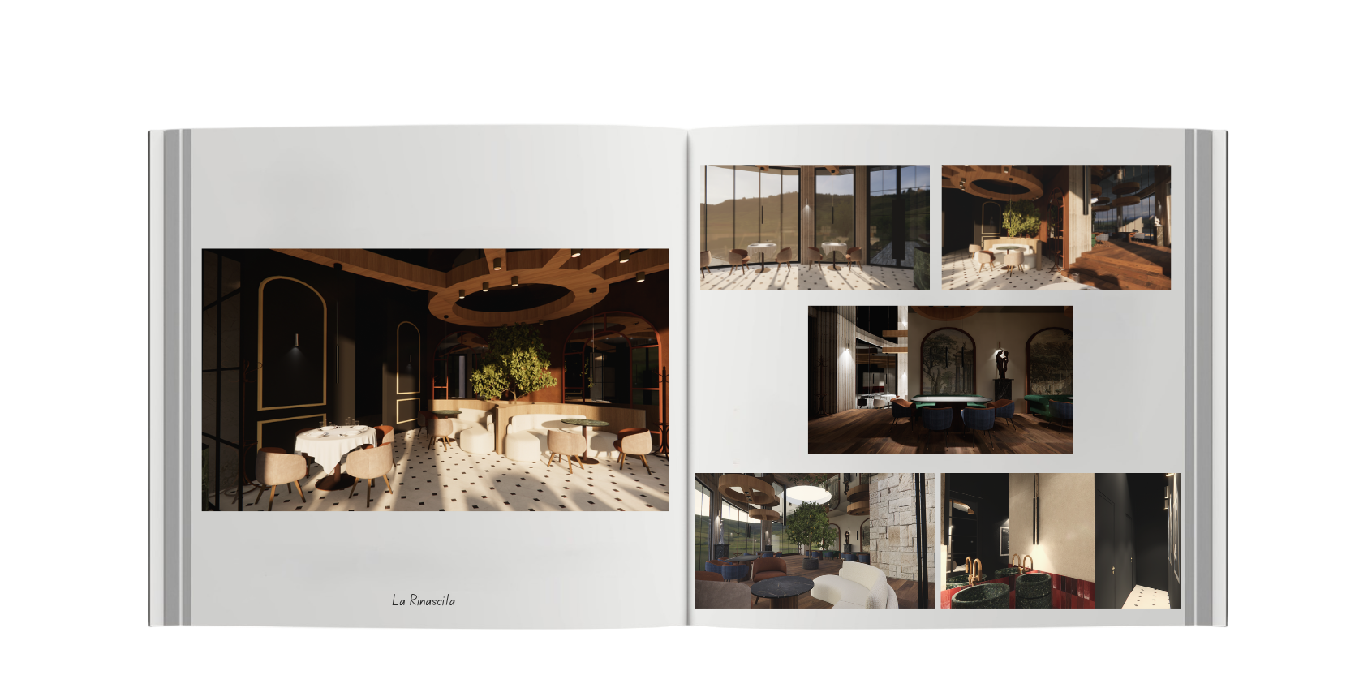
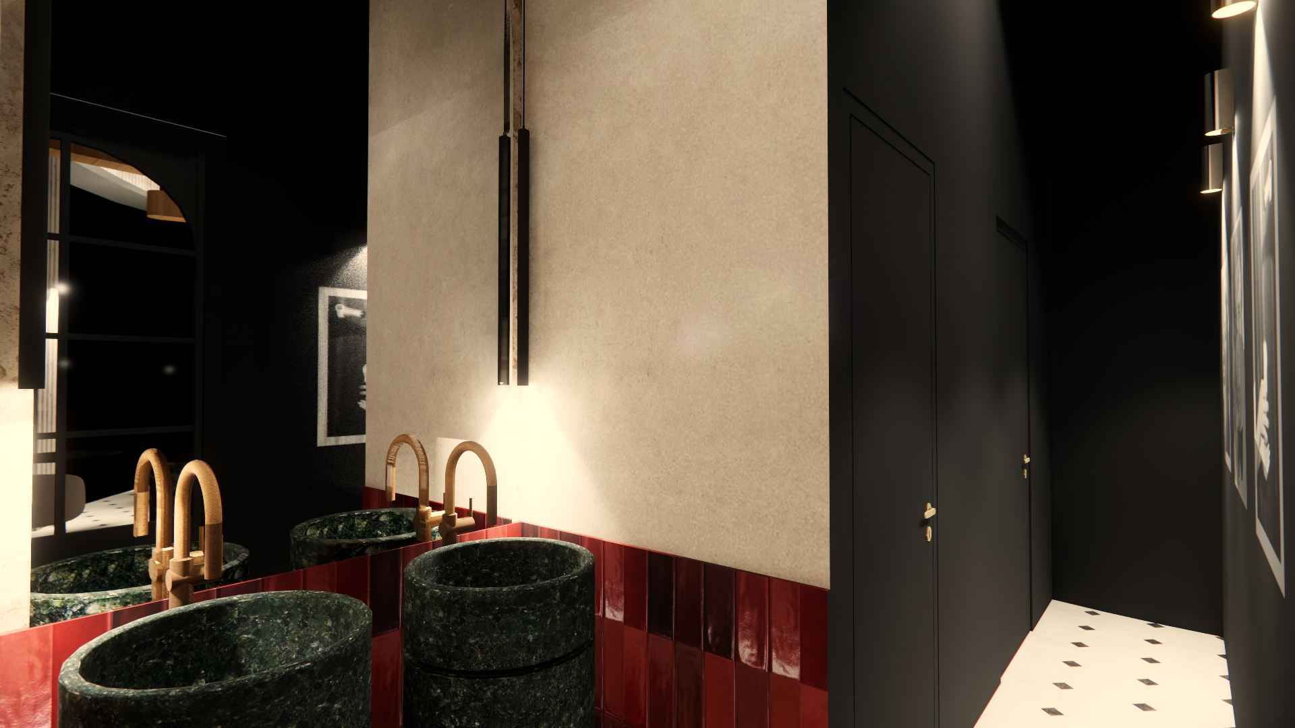
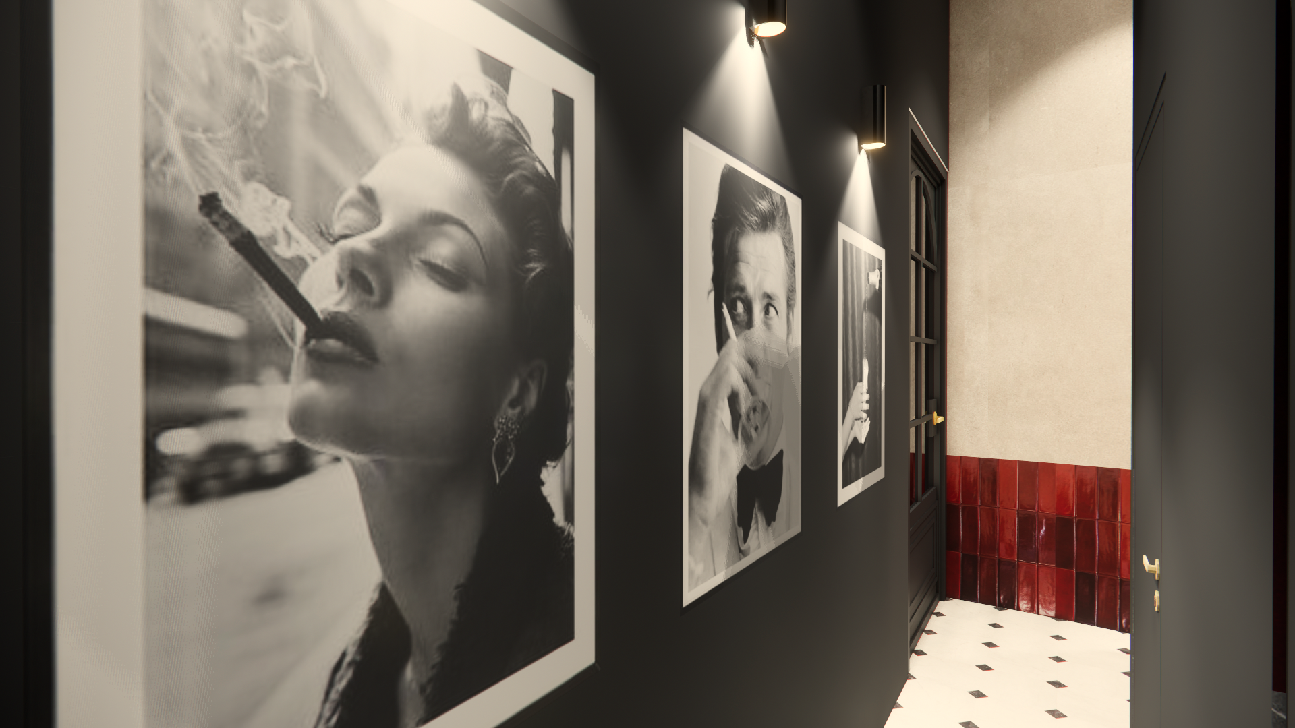
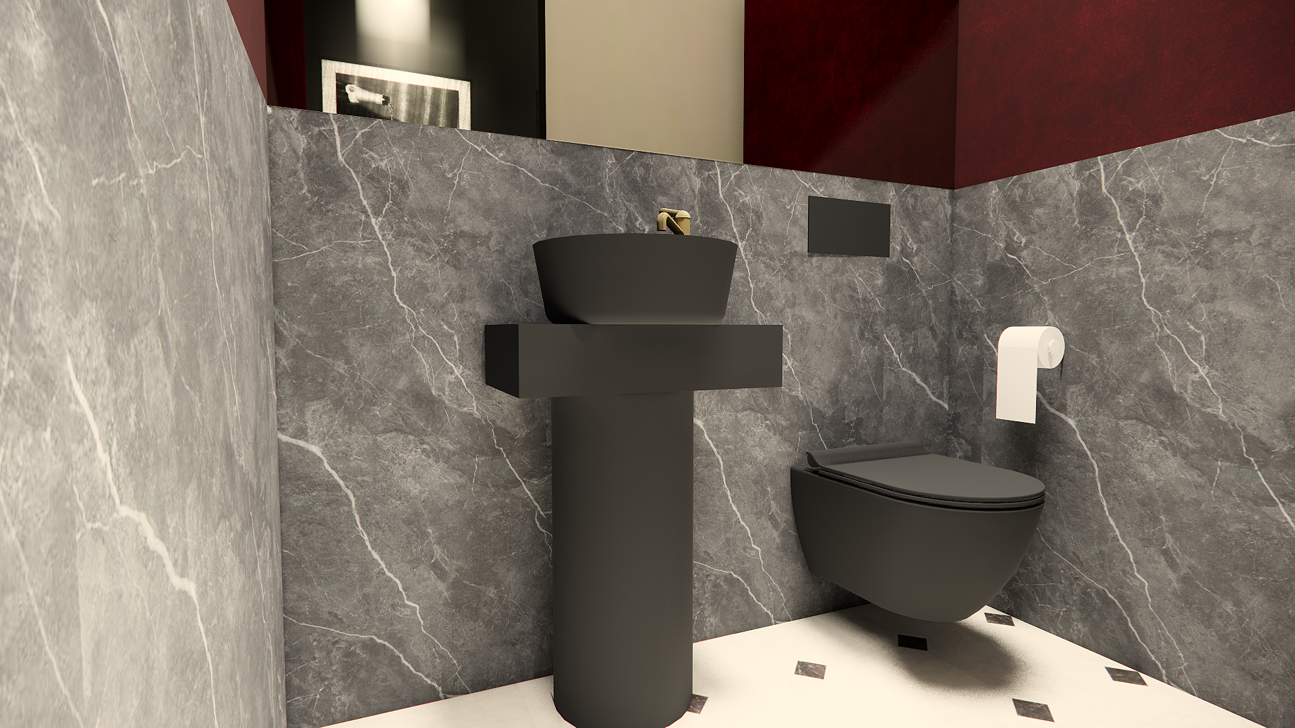
The restroom areas follow the overall interior concept through a combination of stone, dark tones, mirrored surfaces, and accent materials. Green marble, glossy red tiles, and warm metallic elements create a more contrasting and expressive atmosphere. The corridor is designed with dark walls, black-and-white photography, and focused lighting, shaping a more intimate ambiance. The materials and lighting maintain a clear connection with the rest of the interior.