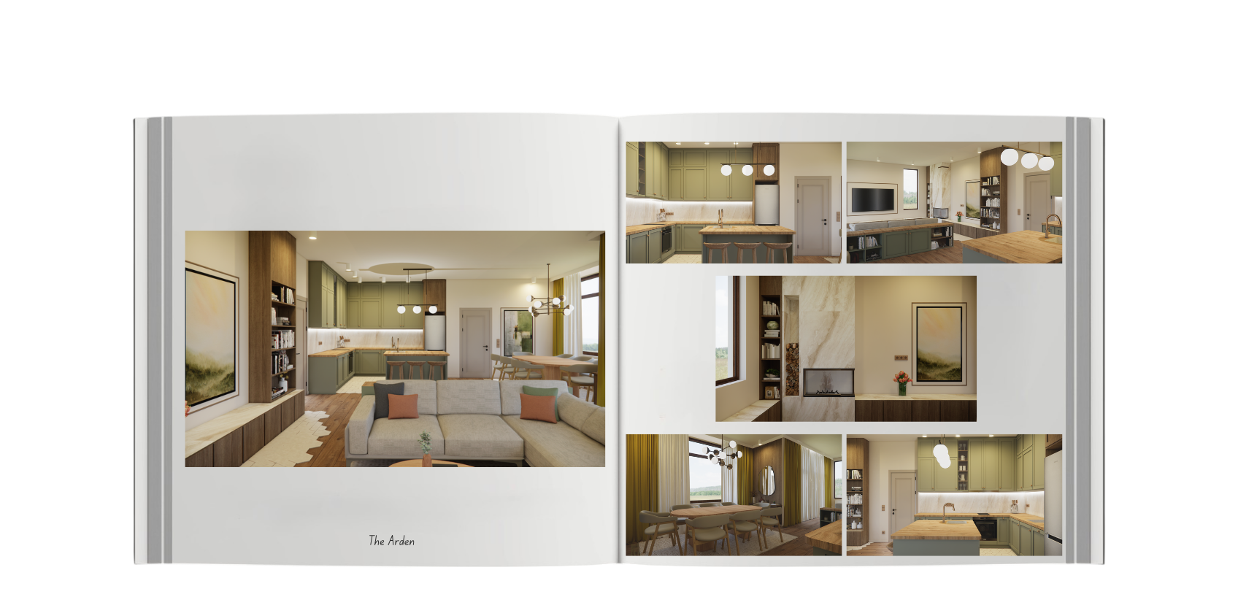
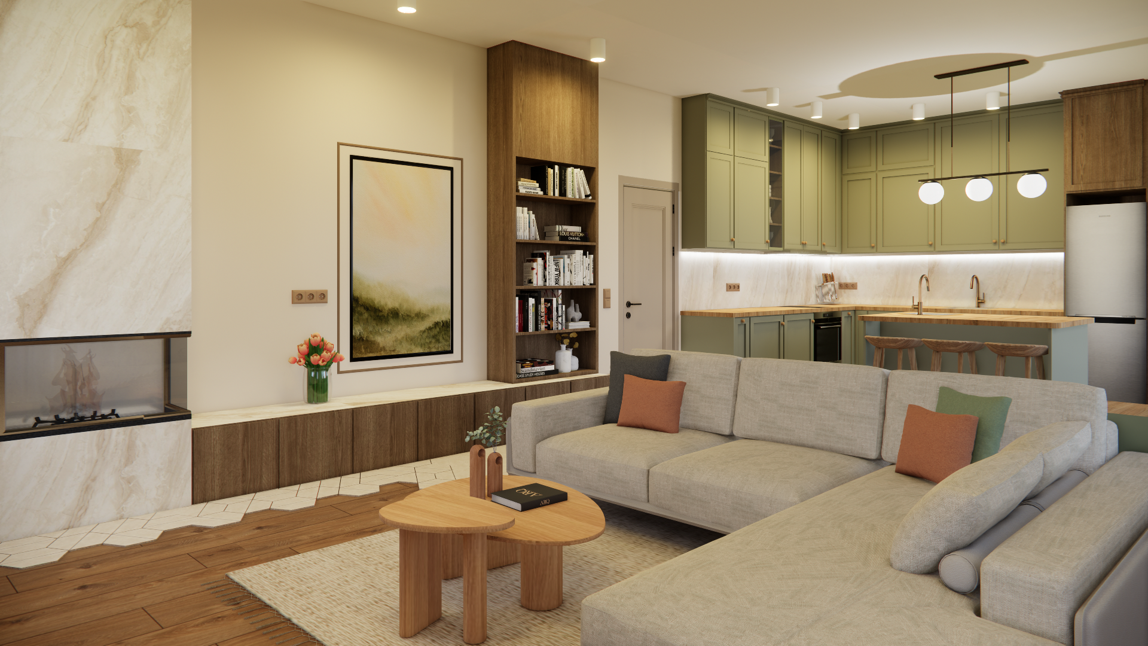
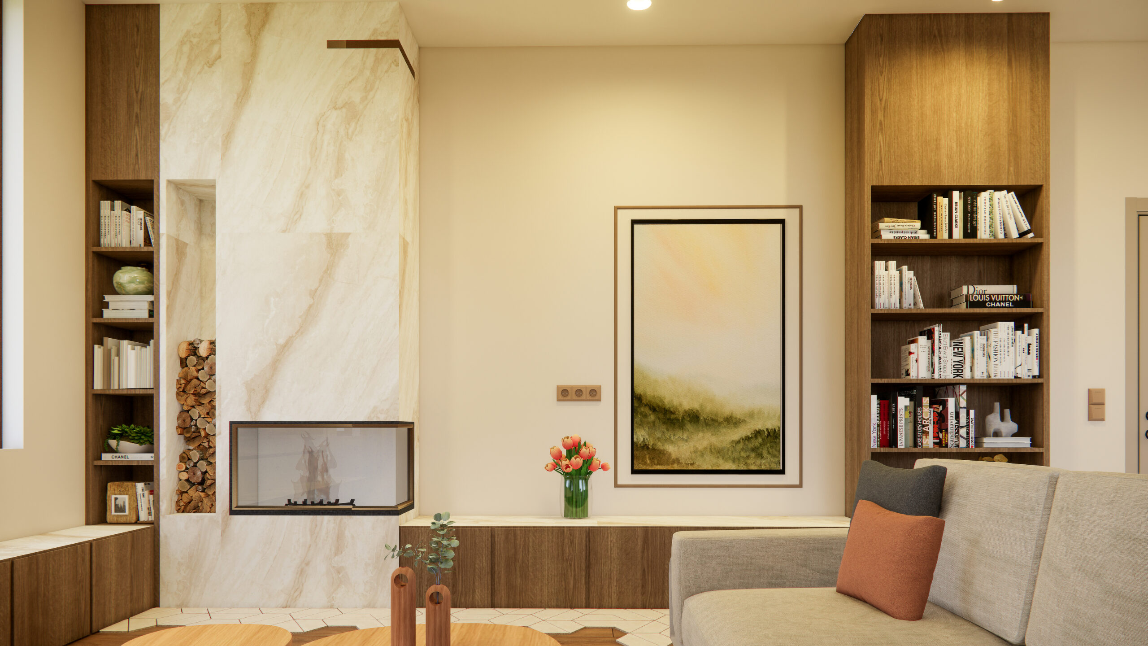
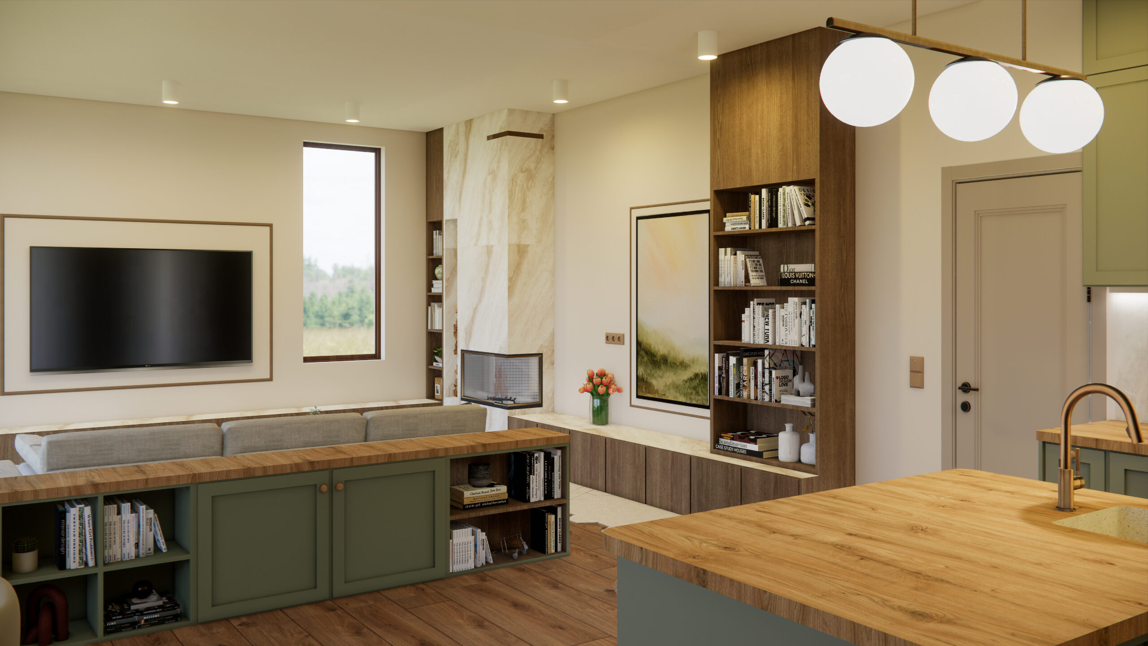
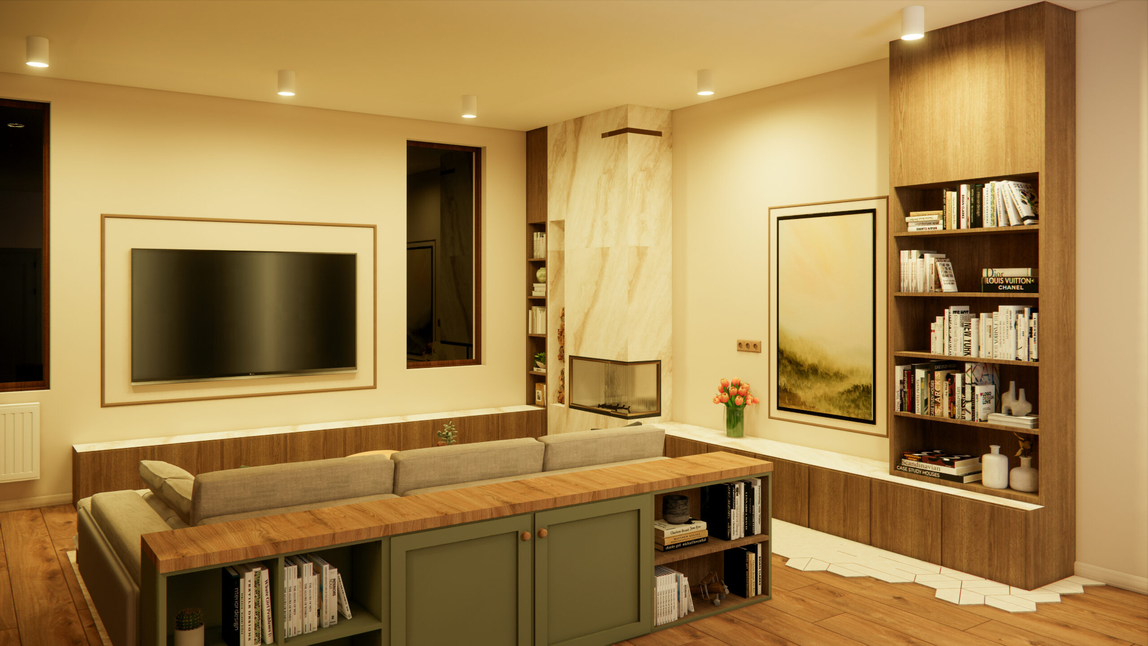
The living area is designed as a warm and balanced space, where the light-toned sectional sofa is complemented by warm wooden flooring and a built-in bookshelf with open shelving that adds character and depth. The fireplace, finished in light stone, enhances the feeling of home and creates a welcoming atmosphere both during the day and in the evening with soft ambient lighting.
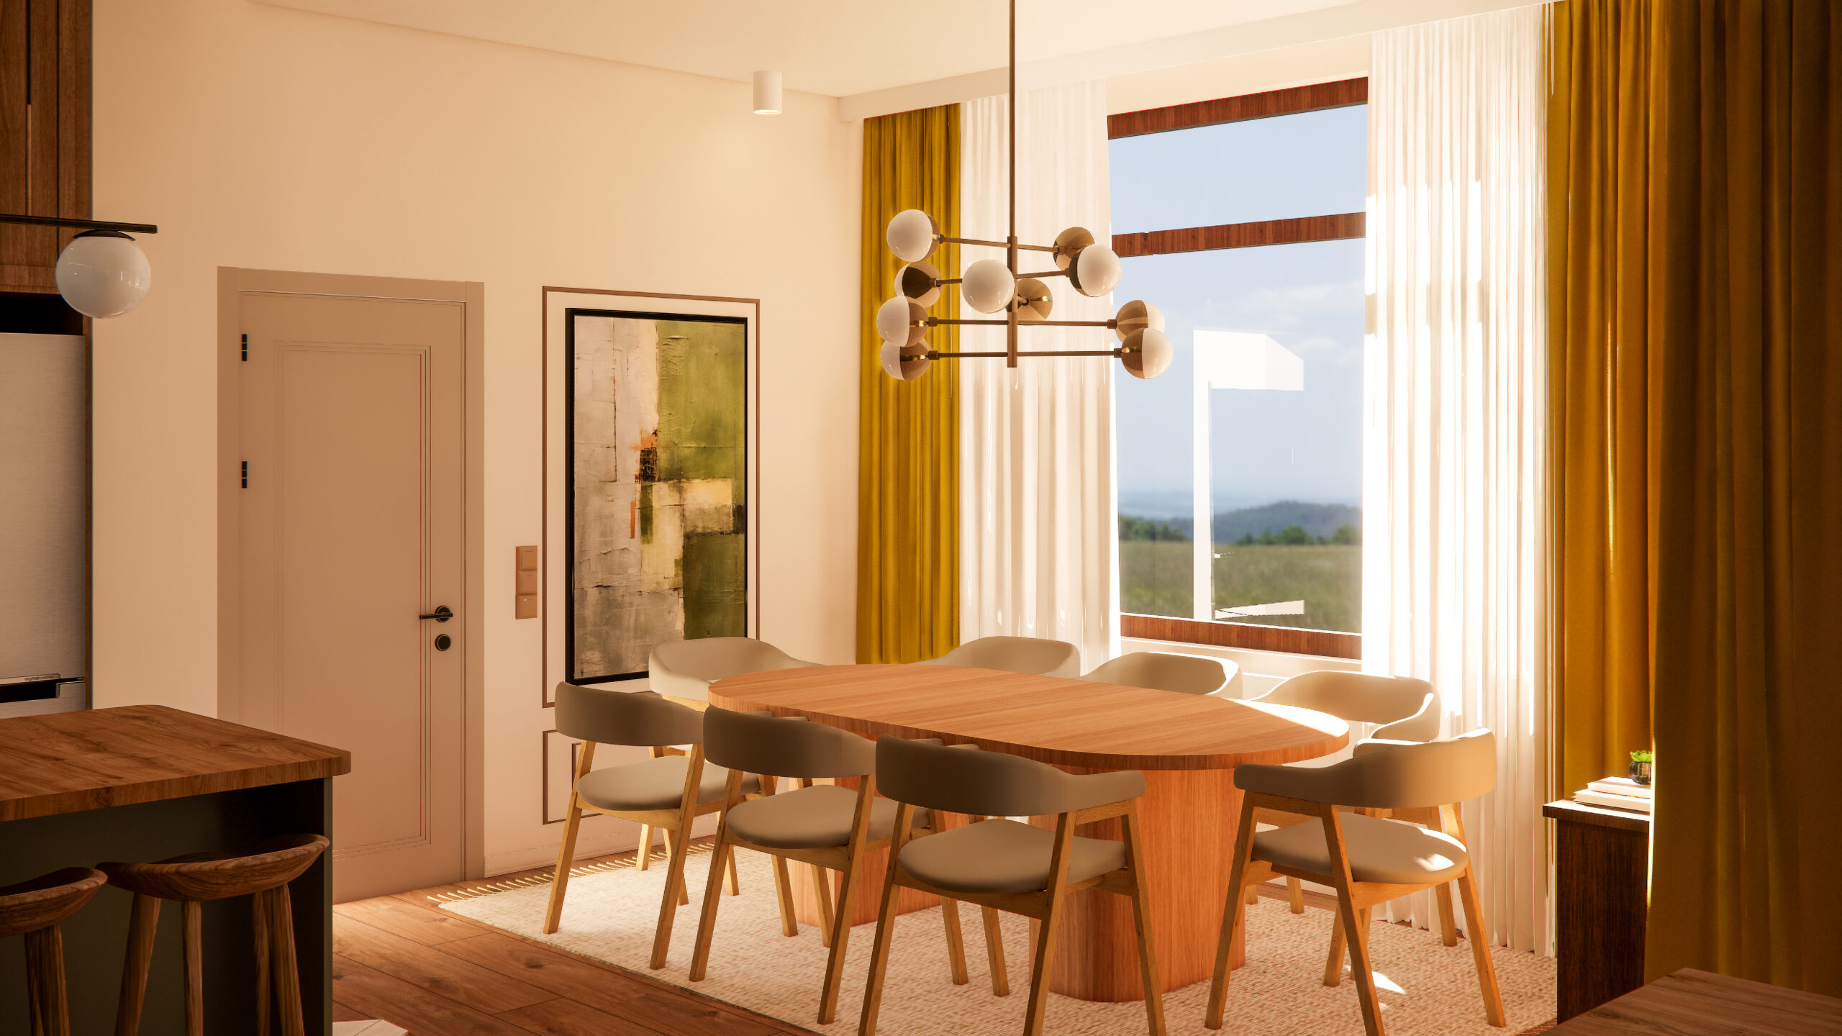
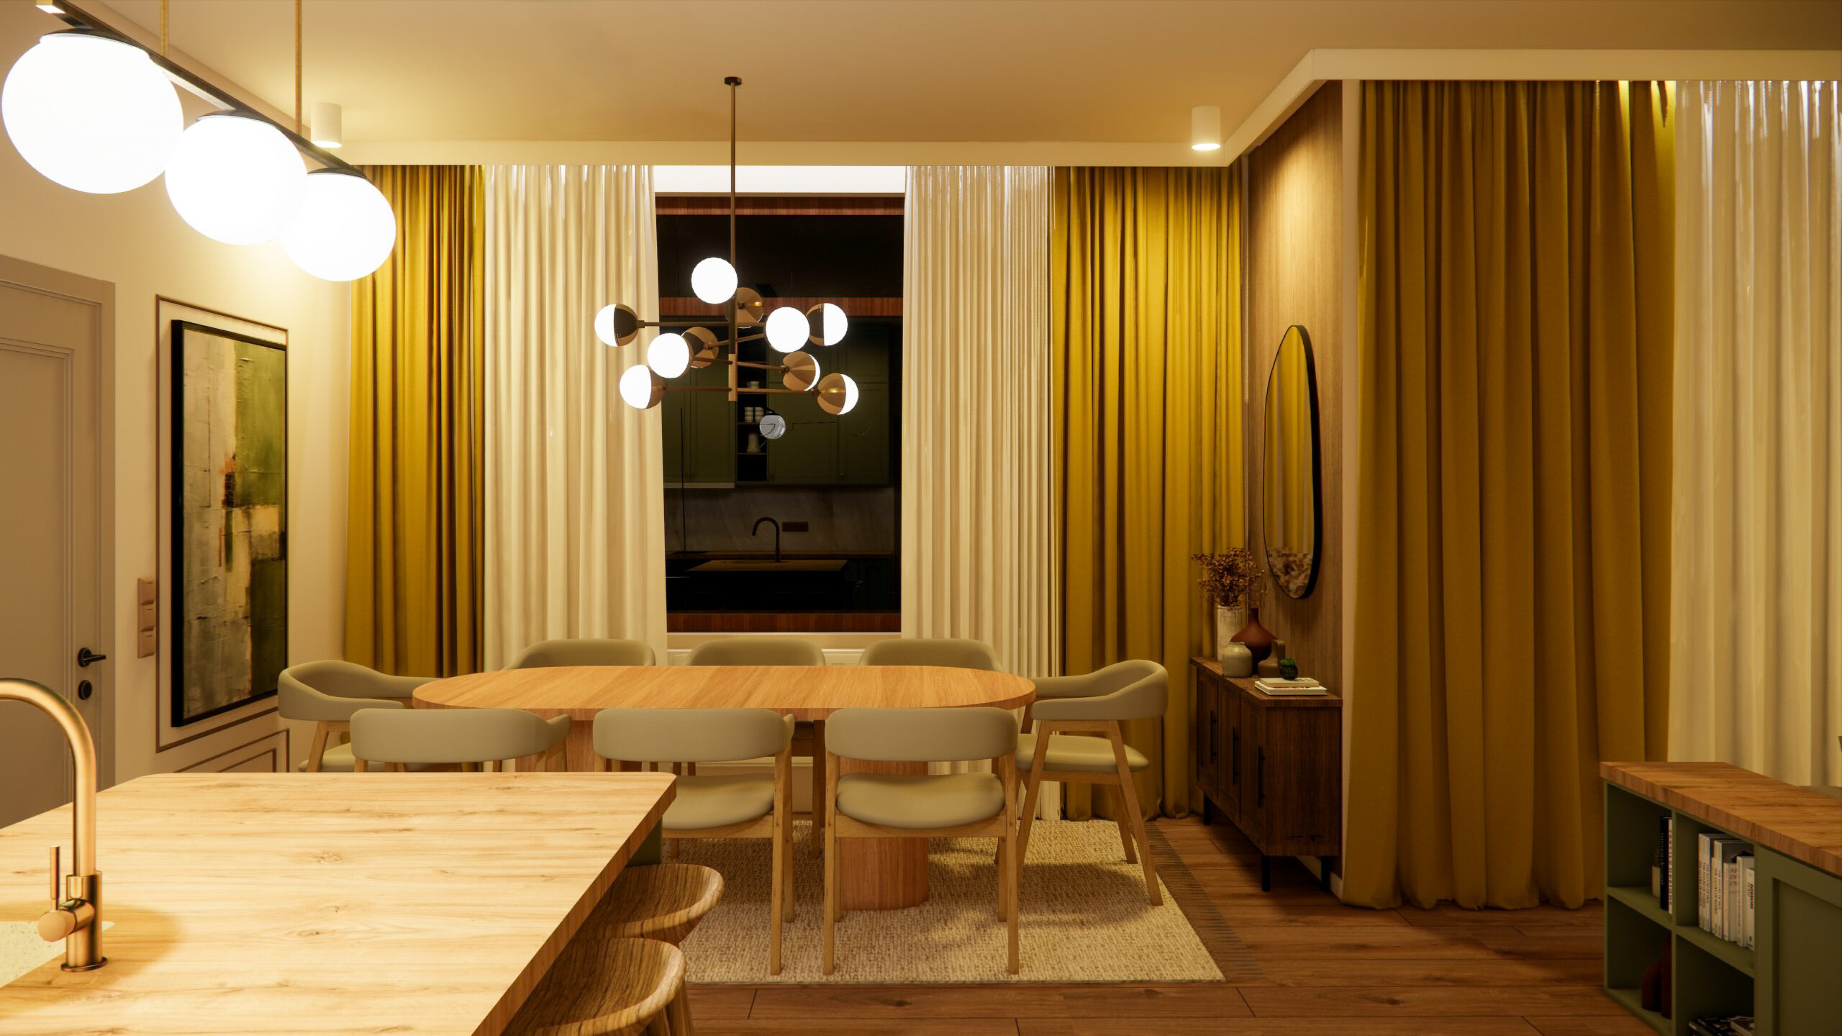
The dining area is a natural extension of the space - a bright and airy zone positioned near the large windows, where natural light highlights the textures of the wood and the soft neutral tones, creating a comfortable setting for every gathering.
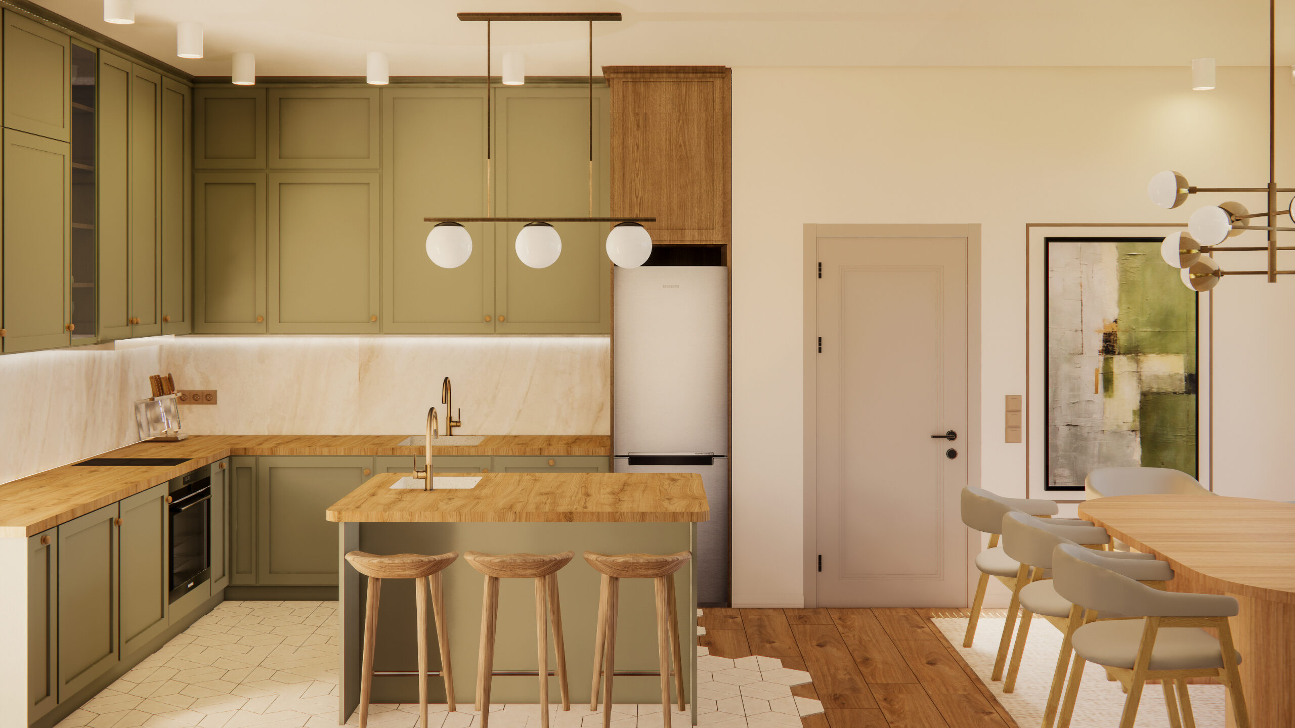
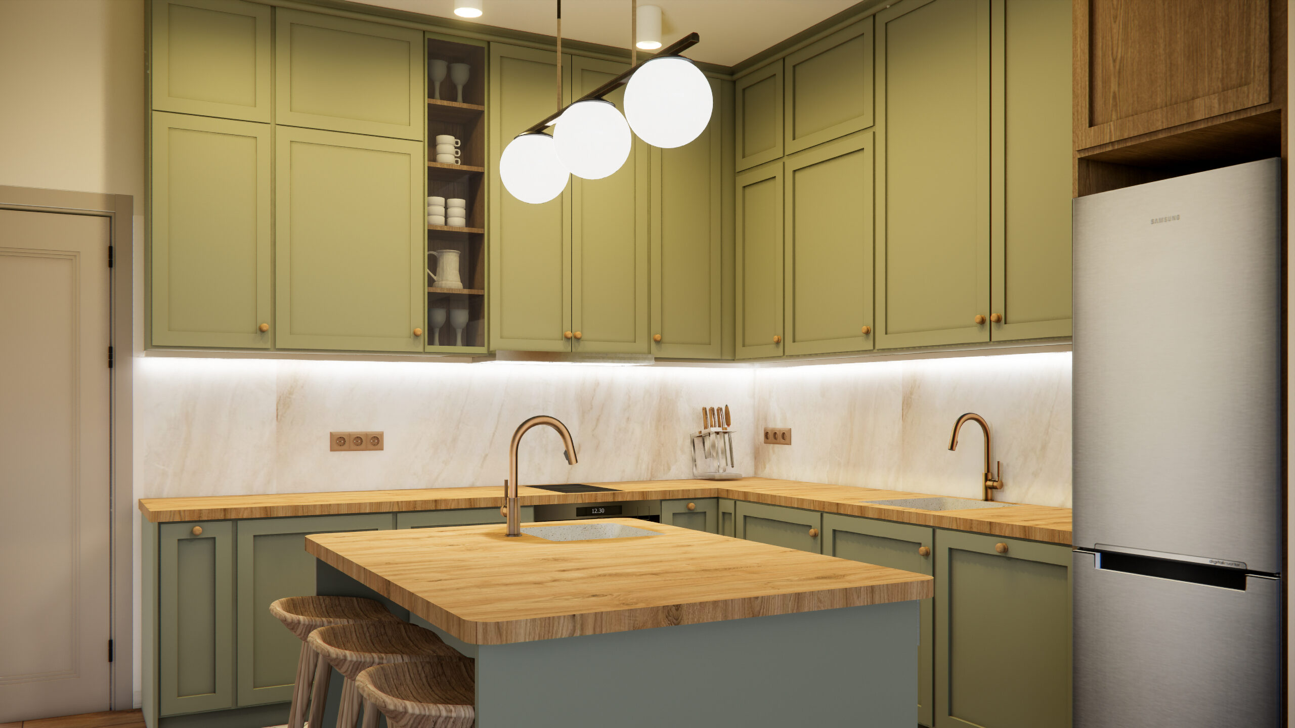
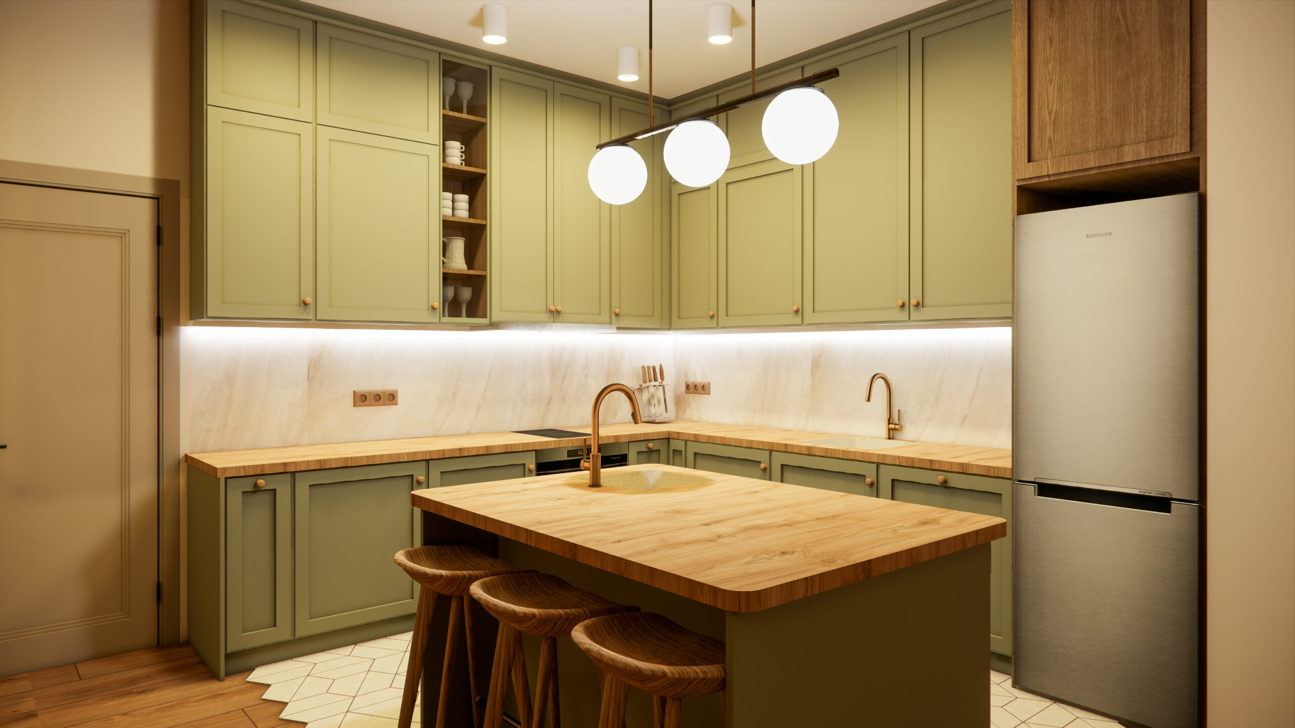
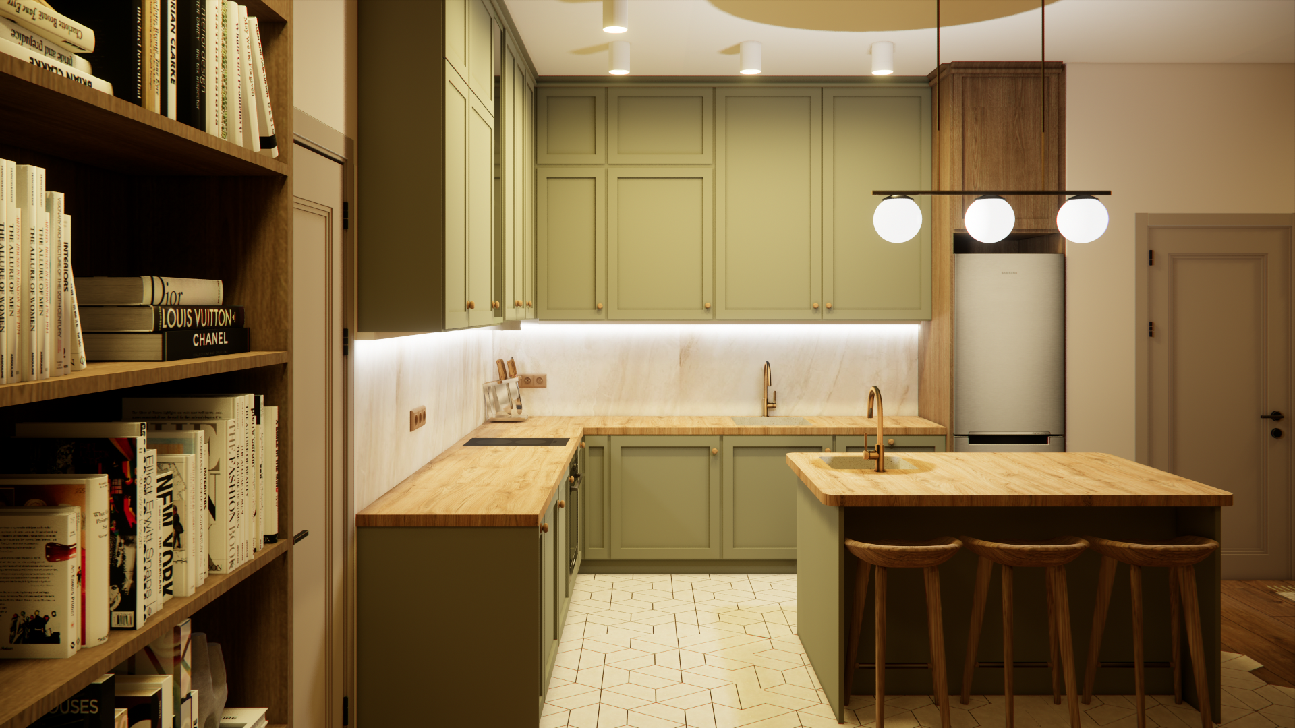
The kitchen features elegant cabinetry with detailed panel fronts in a soft olive-green tone, combined with a warm wooden countertop and generous storage solutions. The island serves as a central focal point, enhancing both the functionality and the overall character of the space.