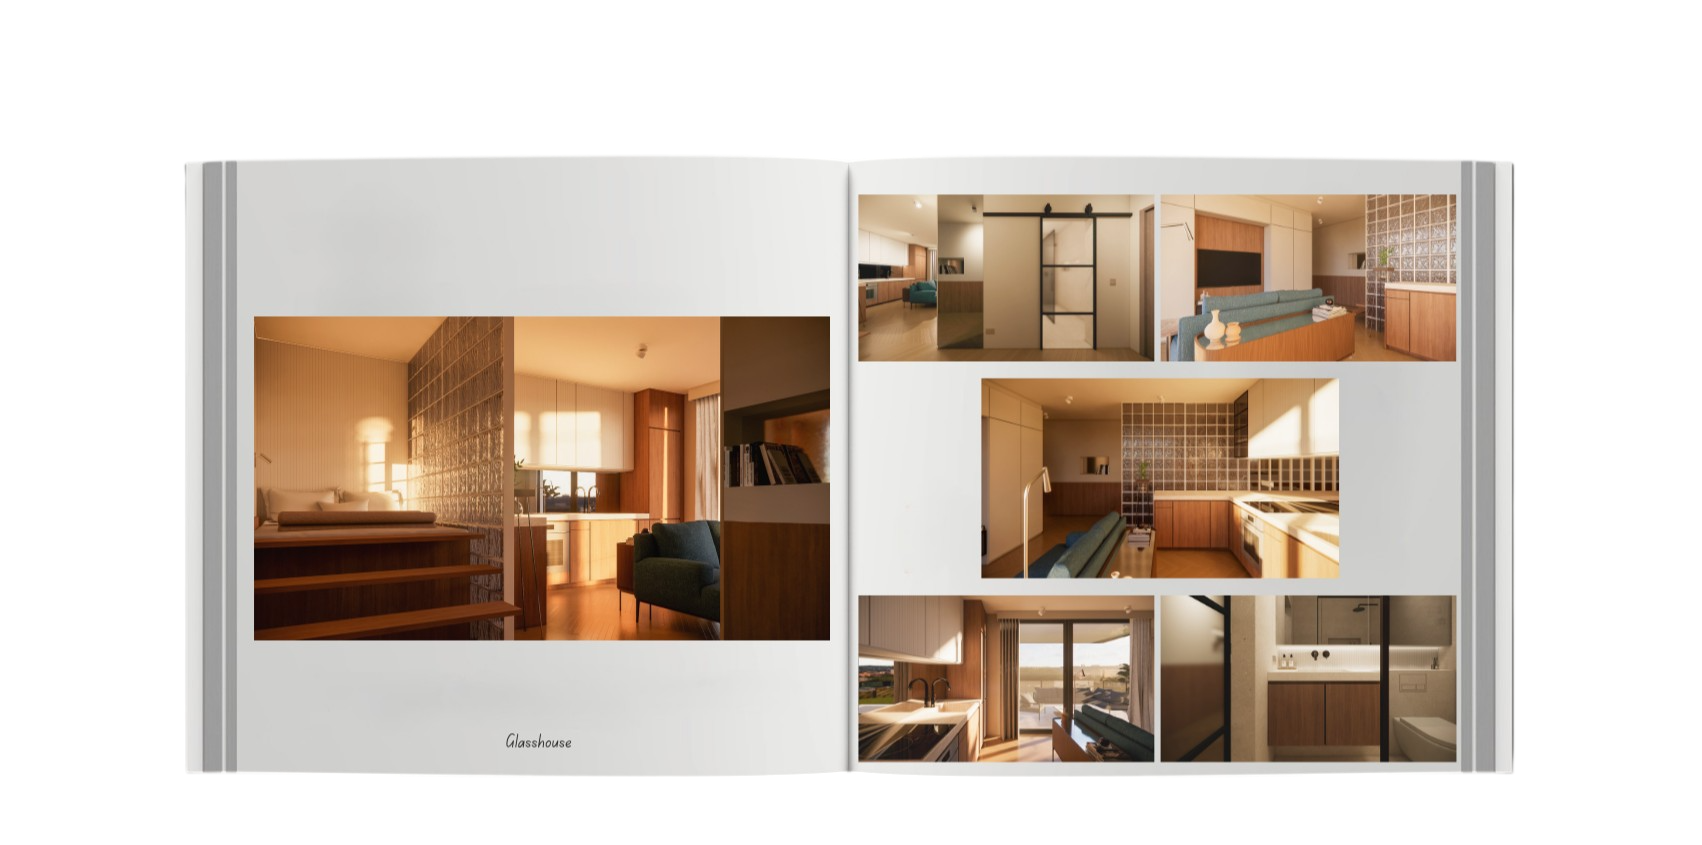
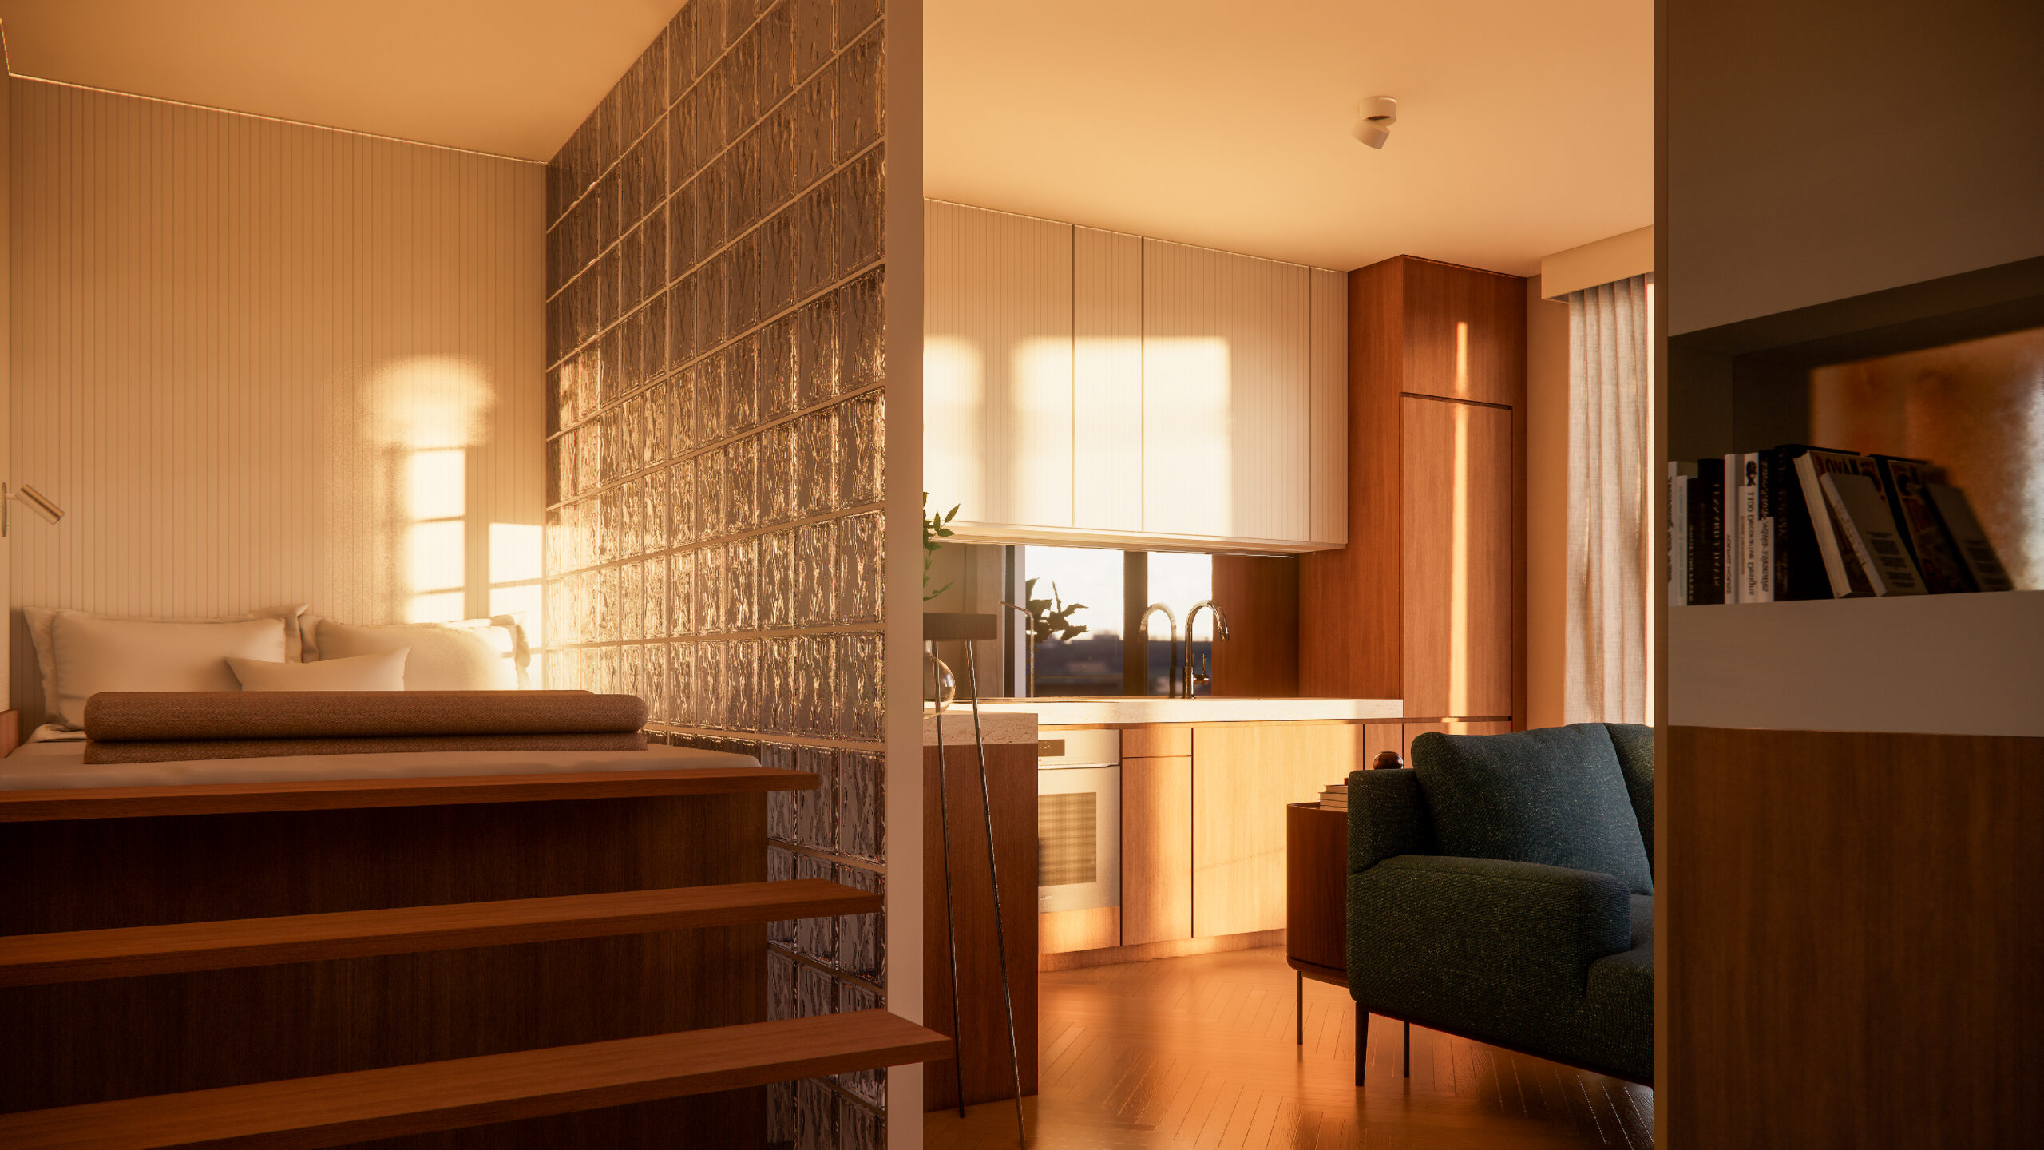
Designed around the principles of efficiency and clarity, this residential interior demonstrates how a compact footprint can offer both functionality and spatial quality. A central architectural element anchors the layout, organising the home's different functions while maintaining openness, connectivity, and a natural flow between spaces.
Location : Sofia, Bulgaria
Year : 2026
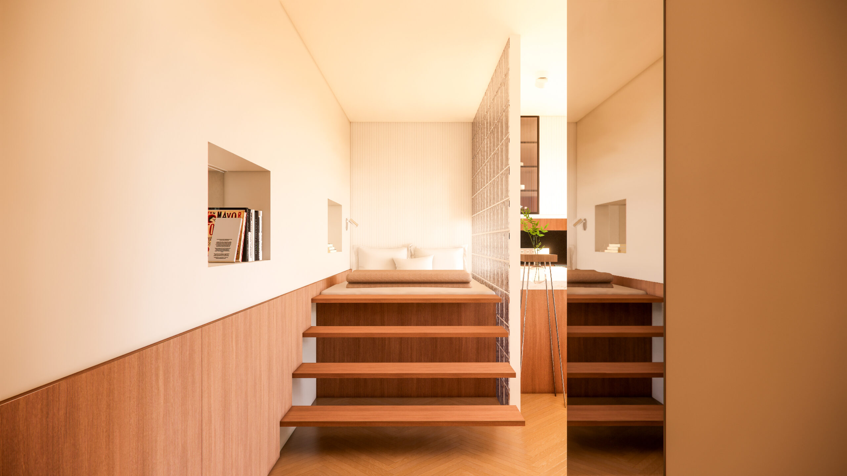
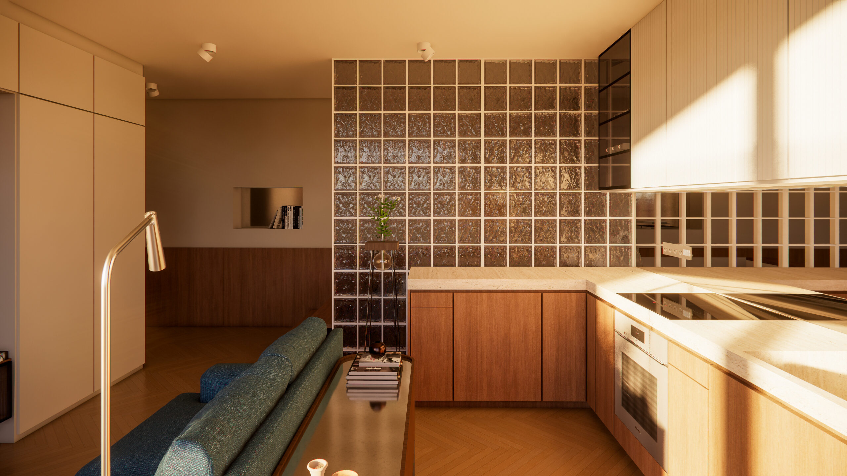
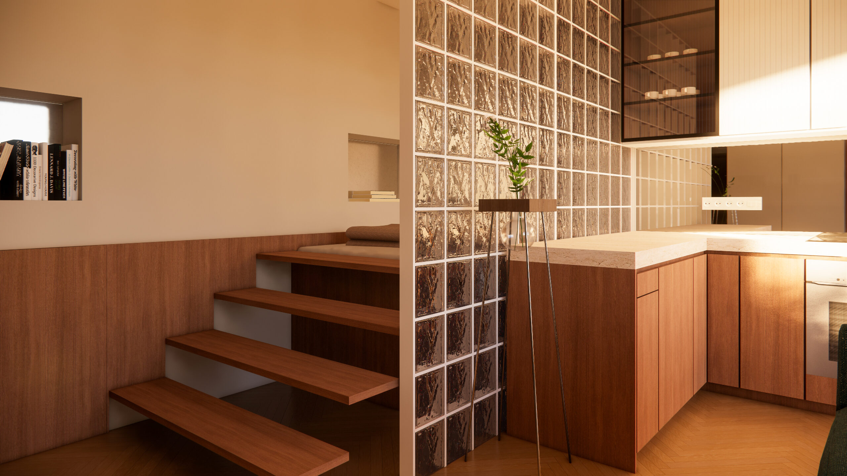
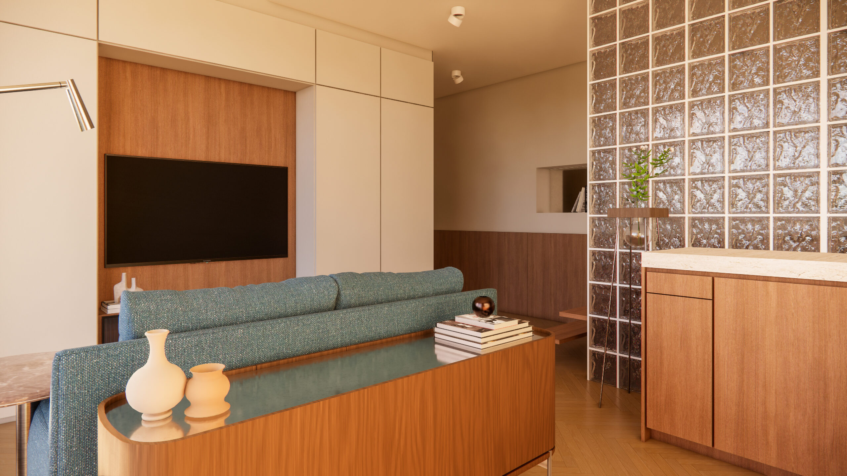
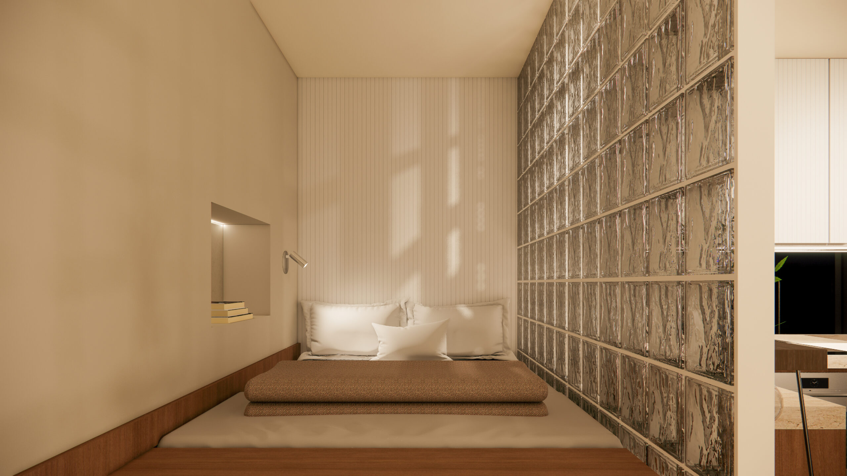
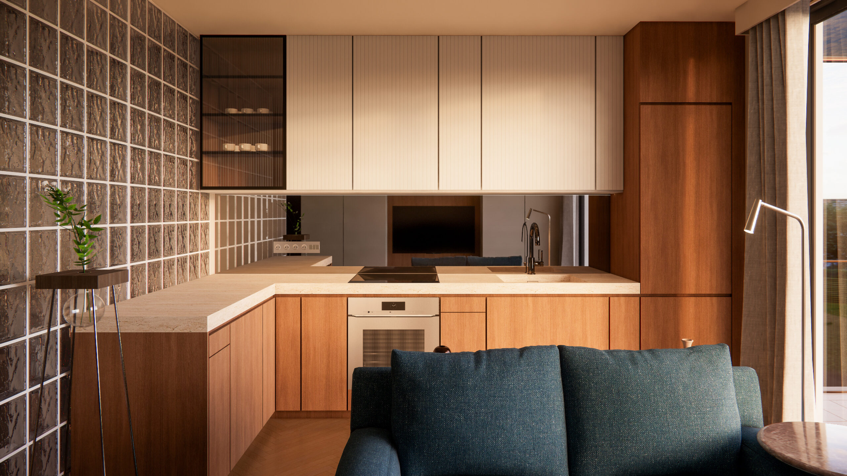
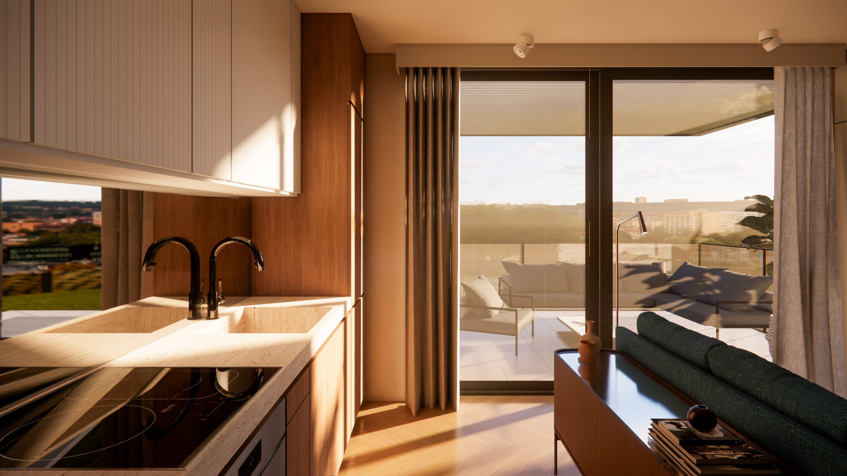
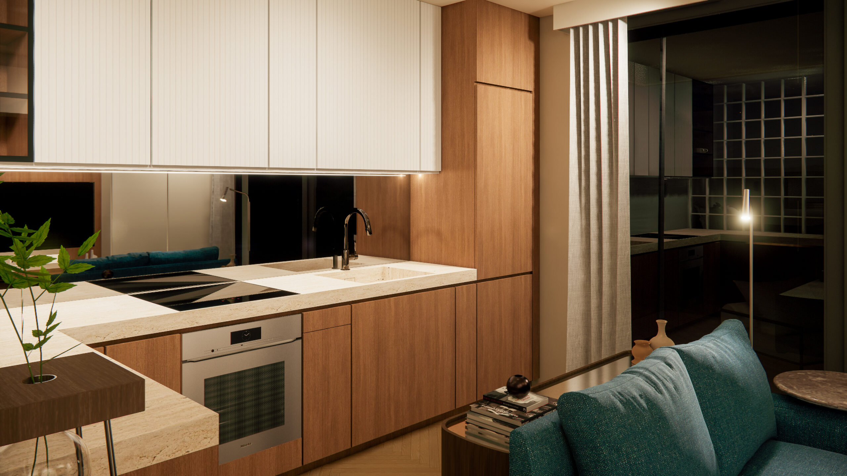
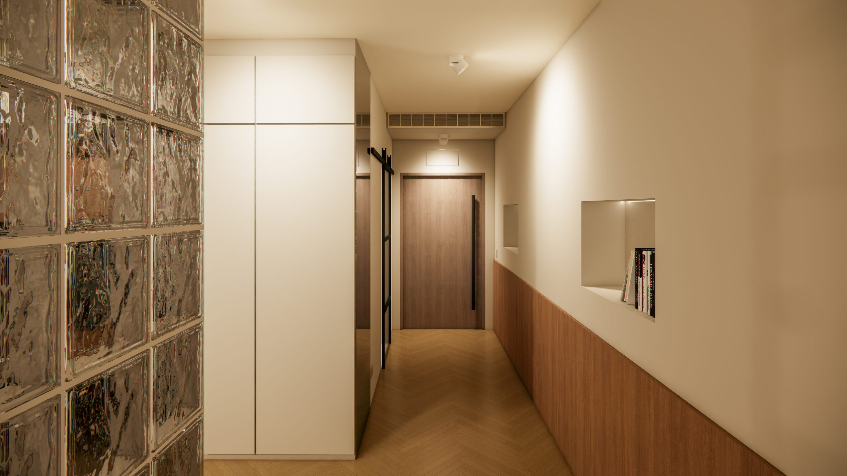
The living and kitchen areas are arranged within a compact yet highly functional layout, designed to maximise the potential of the 30 sqm floor plan. A glass block partition serves as the project's key architectural element, gently defining the boundary between the bedroom and the living space. This intervention preserves openness and visual connection while filtering natural light deep into the interior, enhancing both brightness and spatial perception. The colour and material composition is built upon a neutral foundation that highlights the dialogue between the warmth of natural wood veneer, the graphic clarity of black accents, and the subtle expressiveness of metallic details. Together, these elements create a contemporary, balanced, and visually harmonious interior environment.
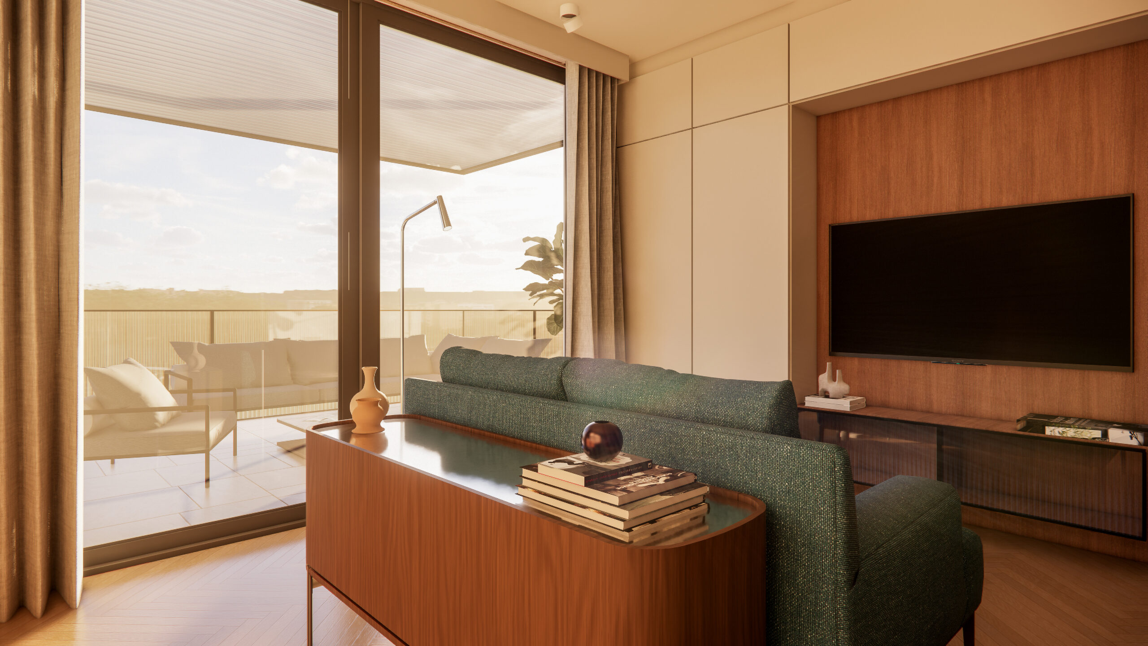
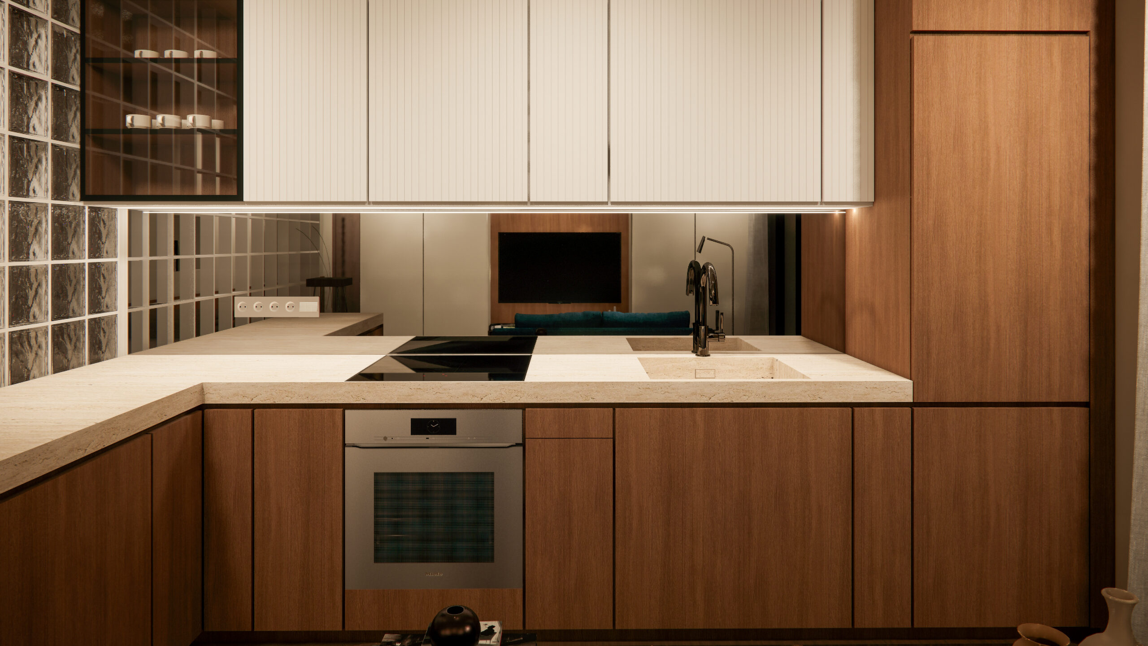
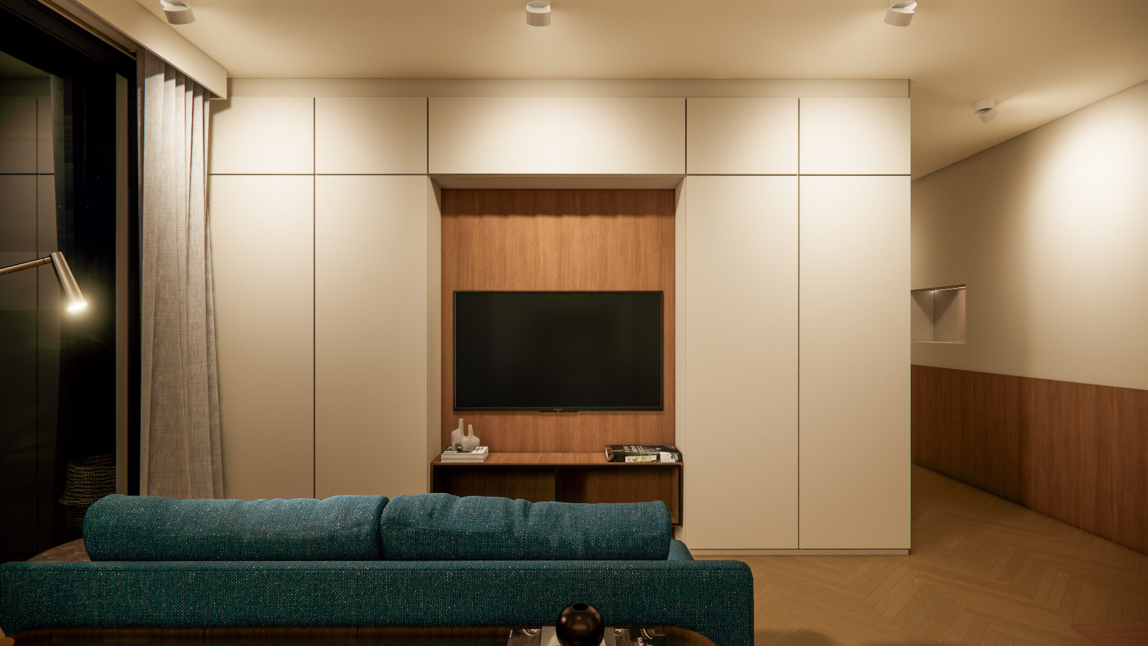
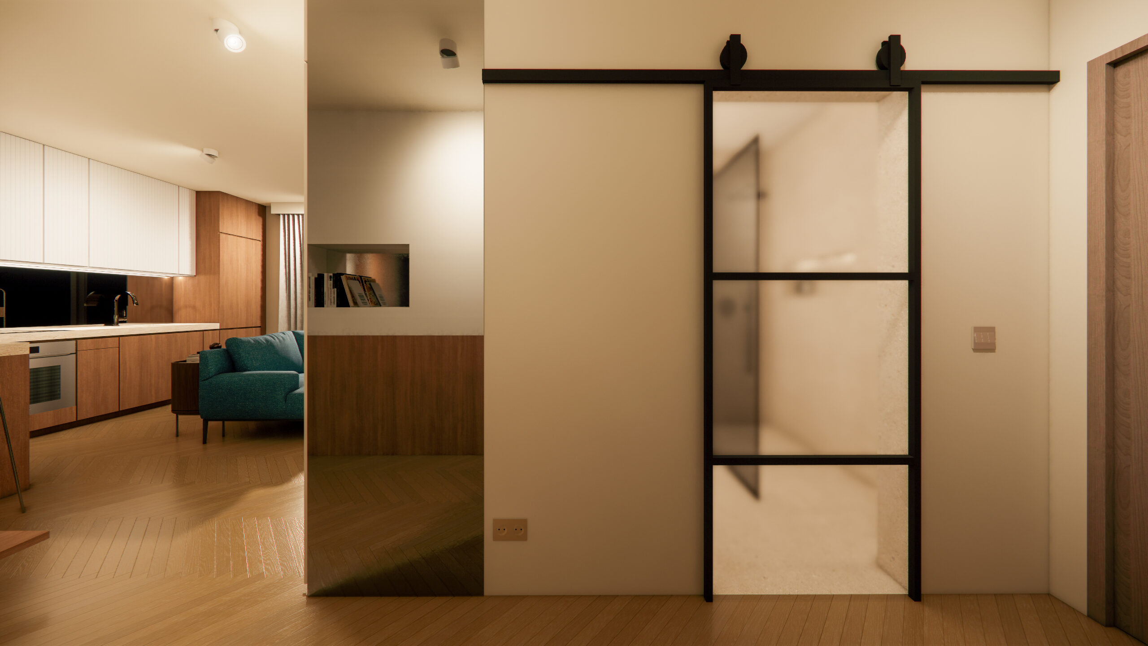
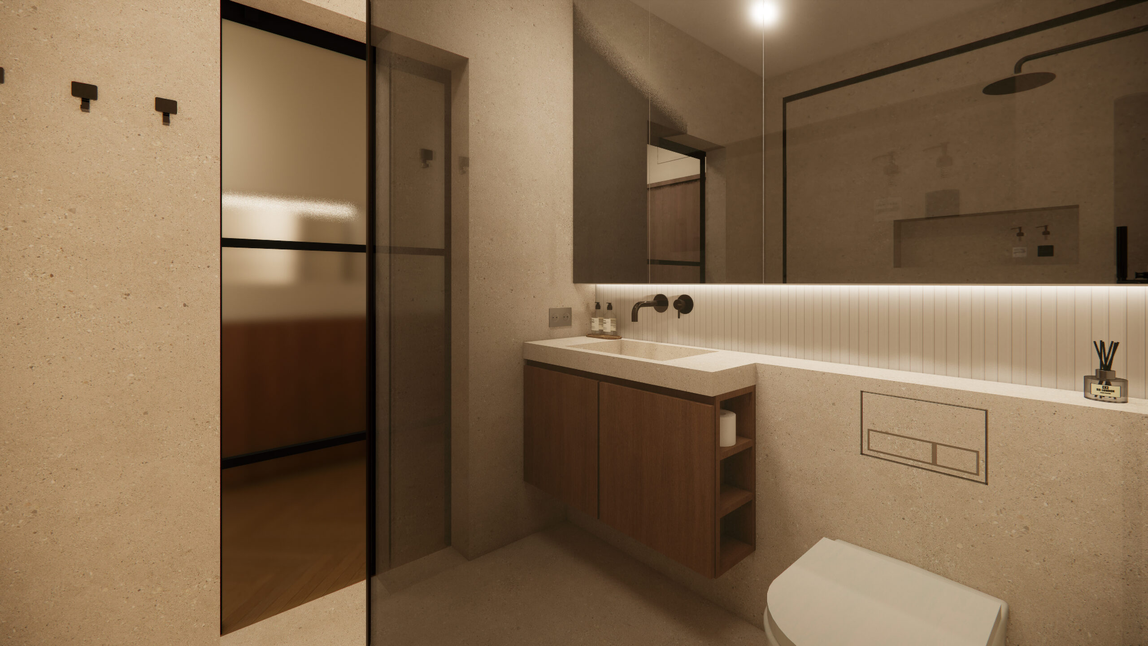
One of the primary objectives of the project was to make the most of the compact footprint through carefully integrated storage solutions and a highly efficient kitchen layout. Designed as a refined and functional composition, the kitchen combines an optimised workspace with fully integrated appliances. The pairing of natural wood veneer and travertine introduces warmth, texture, and material richness, reinforcing the calm and cohesive character of the interior. The living area is anchored by a custom-designed full-height cabinetry composition that integrates the TV unit and concealed storage. Acting as both a functional and architectural element, it brings order and definition to the interior while maximising the use of the available space. A sliding door provides access to the bathroom, optimising the use of the compact floor plan while acting as a subtle yet distinctive feature within the interior. This solution enhances both the functionality of the space and the coherence of the overall design concept.
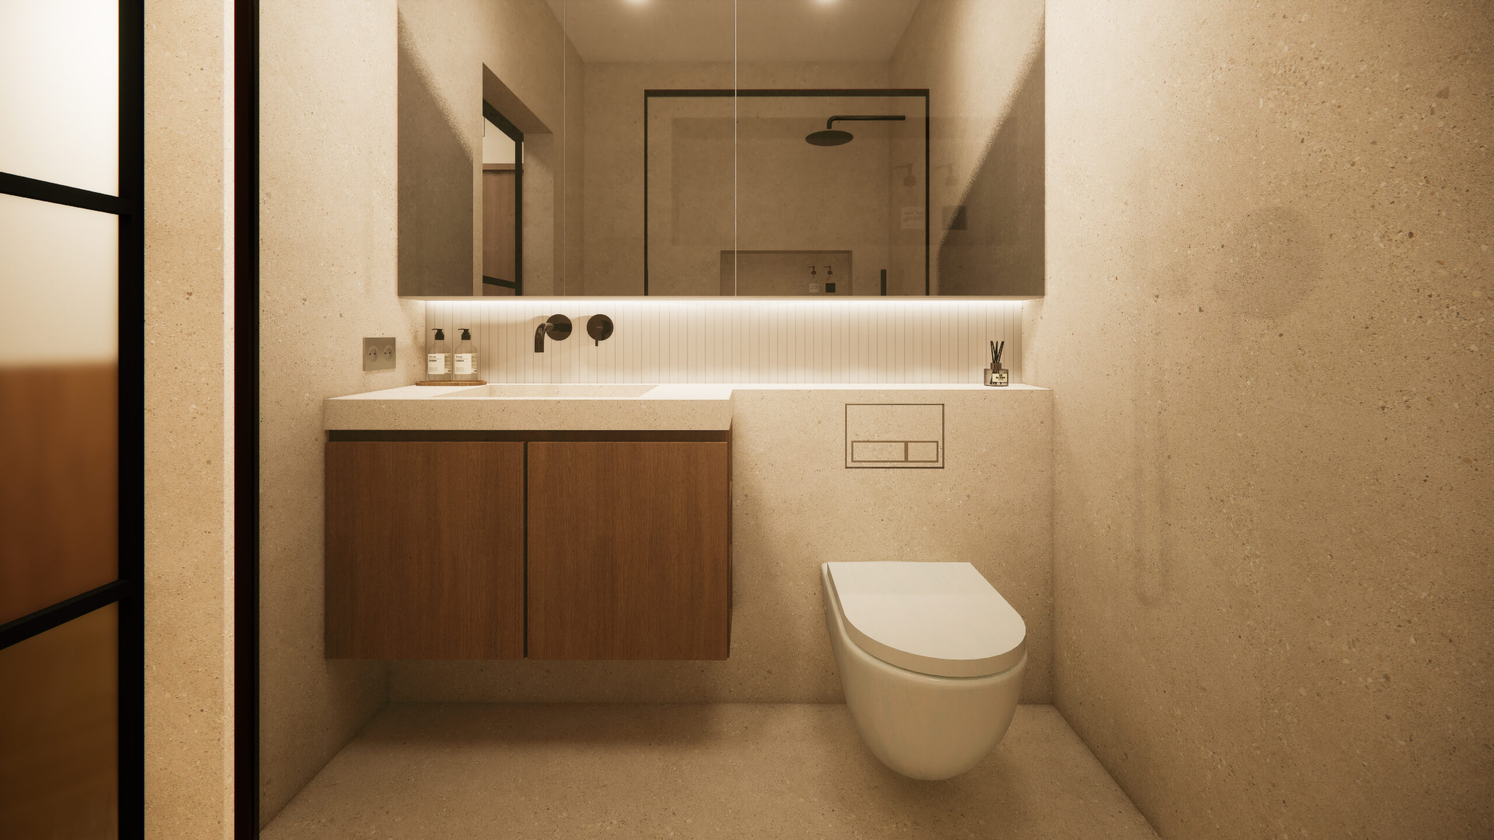
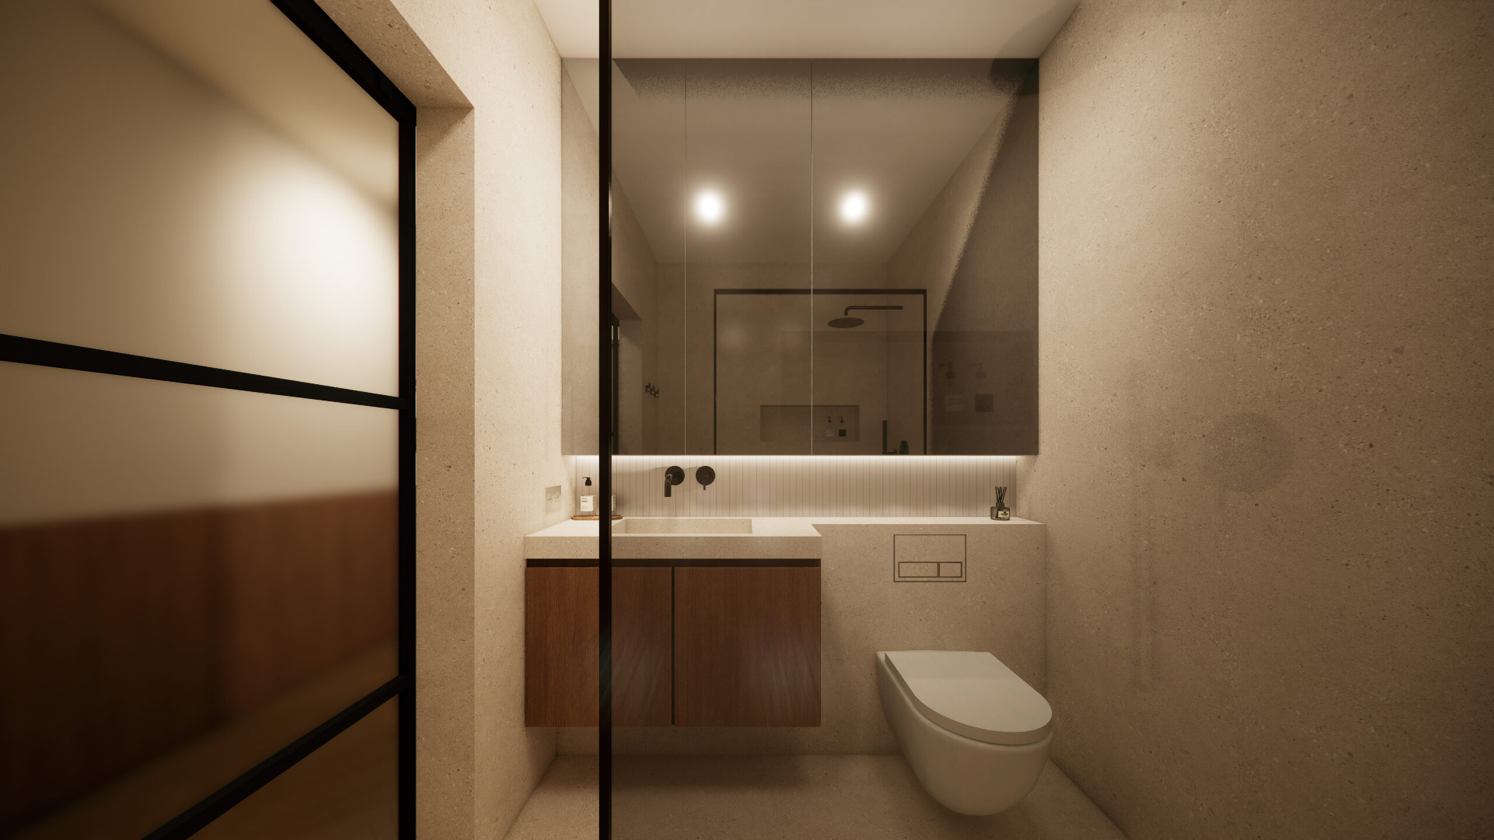
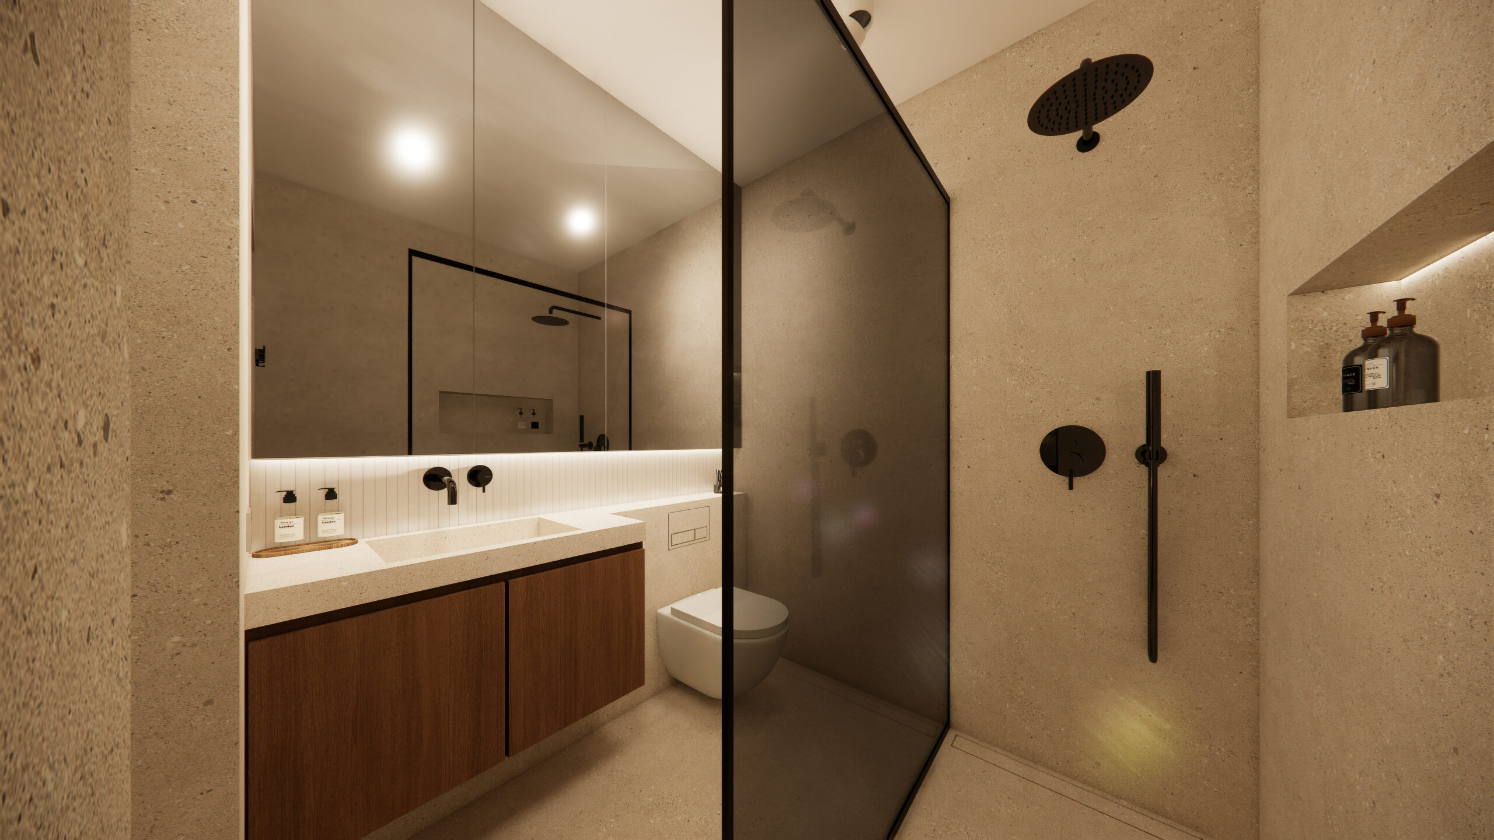
Designed as a seamless extension of the apartment’s overall concept, the bathroom adopts the same palette of microcement, natural wood veneer, and black detailing. The restrained selection of materials creates a sense of continuity, refinement, and understated elegance. The washbasin countertop and the built-in toilet enclosure are resolved on a single horizontal plane, creating a seamless architectural gesture that brings visual continuity and balance to the bathroom. The uninterrupted line enhances the perception of order, simplicity, and spatial cohesion. The mirrored cabinet and vanity unit, finished in natural wood veneer, provide integrated storage solutions that contribute to the overall clarity of the space. Recessed niches within the shower area offer discreet accommodation for toiletries and accessories, enhancing functionality while maintaining the clean architectural lines and visual simplicity of the interior.